3761 S Spinnaker Bay Dr, Saratoga Springs, UT 84045
- $769,900
- 4
- BD
- 2
- BA
- 4,080
- SqFt










- List Price
- $769,900
- Status
- ACTIVE
- MLS#
- 2170994
- Days on Market
- 65
- Price Change
- ▼ $30,000 1787903110
- Year Built
- 2017
- Bedrooms
- 4
- Bathrooms
- 2
- Square Feet
- 4,080
- Parcel Number
- 41-726-0422
- Acres
- 0.26
- Terms
- Cash, Conventional, FHA
- County
- Utah
- Region
- Am Fork; Hlnd; Lehi; Saratog.
- Subdivision
- Harbor Bay Phase 4
Property Description
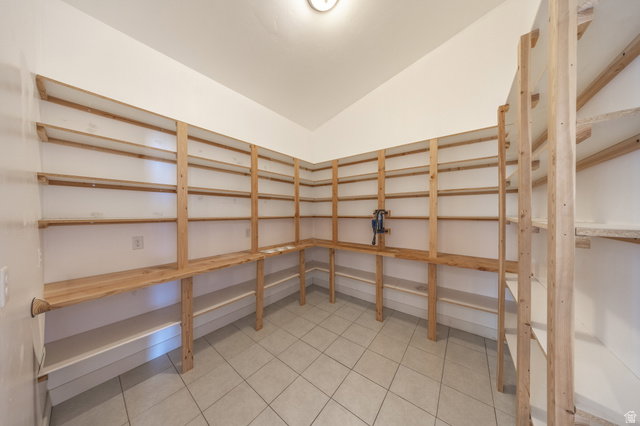
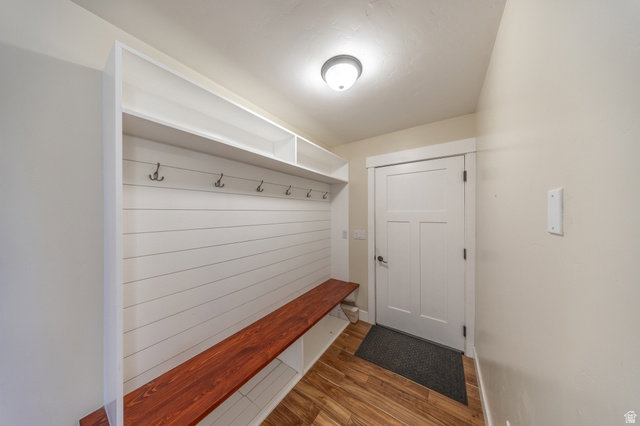
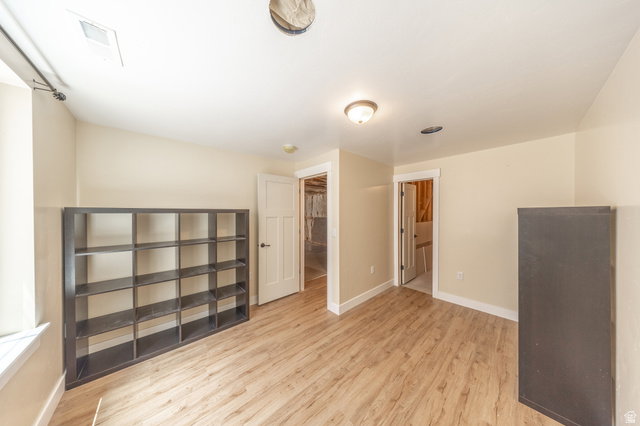
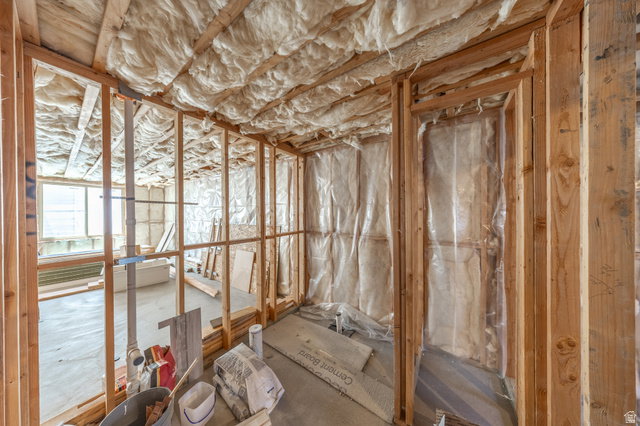
PRICE REDUCTION! 4% SELLER-PAID CONCESSIONS AS WELL! Discover exceptional quality, thoughtful design, and incredible functionality in this one-of-a-kind home situated on a spacious 0.25-acre corner lot with beautiful views of Utah Lake. Built with energy efficiency in mind, the home features R-30 insulated walls and R-80 attic insulation using the BIBS fiberglass system, helping keep utility costs impressively low throughout the year. Designed for true single-level living, the main floor offers wheelchair accessibility with roll-in entryways and wide, accessible spaces throughout. The home includes three bedrooms and two bathrooms on the main level, plus one finished bedroom in the basement. The remainder of the basement is unfinished but fully framed, giving the next owner a head start on adding additional living space. The basement also includes a sauna. The large great room is ideal for gatherings, with rich wood flooring and high vaulted ceilings. The kitchen is a standout, featuring a 48-inch commercial-grade Thor dual range and hood, separate full-size Frigidaire Gallery refrigerator and freezer units, and a spacious 10'x10' walk in pantry. Outlets and USB ports conveniently pop up from the large granite countertop island. A comprehensive water treatment system includes UV purification, whole-home filtration, a water softener, and reverse osmosis at the kitchen sink. The oversized garage is built with hobbyists, contractors, and truck enthusiasts in mind, featuring extra-high ceilings and 10-foot garage doors for vehicles needing additional clearance. A dedicated workshop includes 220-volt power, Bluetooth-controlled lighting, and a pre-wired television mount above the garage heater. Additional highlights include an expansive storage area, oversized cold storage room, and a heavy-duty floor system with engineered I-joists spaced 12 inches on center. This is a rare opportunity to own a lake side home that combines energy efficiency, accessibility, premium craftsmanship, and unmatched utility, with excellent potential to finish the framed basement. **Scroll up and click on tours for virtual tour and drone video tour.
Additional Information
- Taxes
- $3,680
- Hoa Fee
- $21
- HOA Amenities
- Pets Permitted, Picnic Area, Playground
- Exterior Features
- Double Pane Windows, Patio: Covered
- Interior Features
- Alarm: Fire, Bath: Primary, Closet: Walk-In, Disposal, Floor Drains, Gas Log, Great Room, Intercom, Oven: Double, Oven: Gas, Range: Gas, Range/Oven: Free Stdng., Vaulted Ceilings, Instantaneous Hot Water, Granite Countertops
- Basement
- Full
- Floor
- Hardwood, Tile
- Garage Spaces
- 3
- Heating
- Forced Air, Gas: Central
- Roof
- Asphalt, Pitched
- School District
- Alpine
- Elementary School
- Sage Hills
- Middle School
- Lake Mountain
- High School
- Westlake
- Style
- Rambler/Ranch
- Fireplaces
- 1
- Living Area
- 4,080
Mortgage Calculator
Listing courtesy of Equity Real Estate (Select).
Information deemed reliable but not guaranteed accurate. Buyer to verify all information. Terms of UseThe multiple listing information is provided by Wasatch Front Regional Multiple Listing Service, Inc. from a copyrighted compilation of listings. The compilation of listings and each individual listing are © 2026 Wasatch Front Regional Multiple Listing Service, Inc., All Rights Reserved.The information provided is for consumers' personal, non-commercial use and may not be used for any purpose other than to identify prospective properties consumers may be interested in purchasing.