2401 Patricia Dr, Santa Clara, UT 84765
- $689,900
- 4
- BD
- 4
- BA
- 2,274
- SqFt







- List Price
- $689,900
- Status
- ACTIVE
- MLS#
- 2171062
- Days on Market
- 16
- Year Built
- 2026
- Bedrooms
- 4
- Bathrooms
- 4
- 1/2 Baths
- 1
- Square Feet
- 2,274
- Parcel Number
- SC-PIP-1A-12
- Acres
- 0.14
- Terms
- Cash, Conventional, FHA, VA Loan
- County
- Washington
- Region
- St. George; Santa Clara; Ivins
- Subdivision
- Pioneer Pointe
Property Description
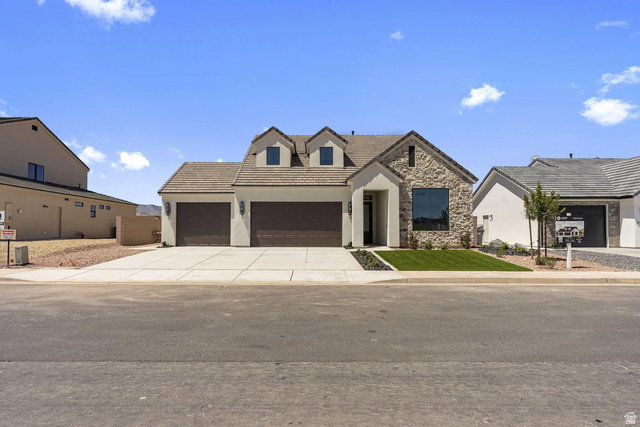
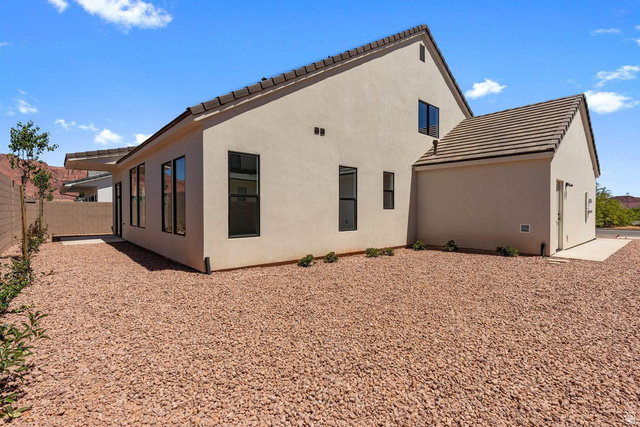
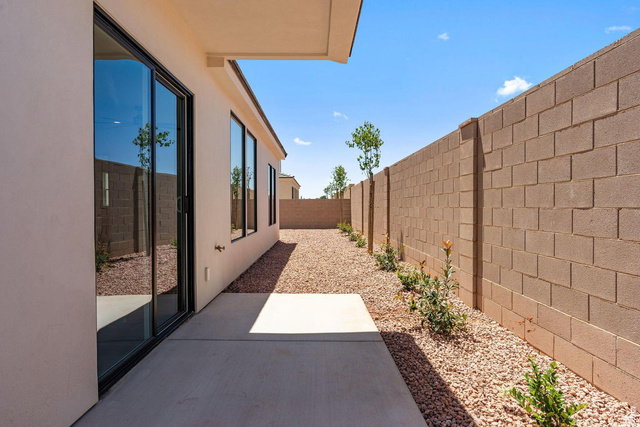
Introducing the Sunflower floor plan in beautiful Santa Clara, UT -- a thoughtfully designed 4-bedroom, 4-bath home offering 2,274 sq ft and an oversized 3-car garage. This upgraded home includes a legal IADU, providing excellent income potential to help offset ownership costs. Enjoy mountain views from the front deck and flexible living space with an upper loft. Designer finishes are included with transparent pricing--no surprise upgrades. Features include completed landscaping with side and rear block wall, upgraded stone and smooth stucco exterior, black-framed windows, gourmet kitchen with upgraded appliances, 42'' upper cabinets, tile surrounds, upgraded flooring, custom closet shelving, and a concrete rear patio. Located near Black Desert Resort, Harmons, and Gubler Park. kitchen package with upgraded appliances and microwave, tile shower and tub surrounds, upgraded carpet and hardwood flooring, custom closet shelving, walk-in closets, and extra garage storage space. Fully finished landscaping and backyard improvements are already completed. Located in a desirable Southern Utah community near Black Desert Resort, Harmon's Grocery, Gubler Park, and numerous recreational amenities. Ask about community features and additional availability. This home blends quality craftsmanship, thoughtful design, income flexibility, and prime location a rare opportunity in Santa Clara.
Additional Information
- Taxes
- $1,125
- Hoa Fee
- $95
- HOA Amenities
- Pool
- Interior Features
- Bath: Primary, Bath: Sep. Tub/Shower, Closet: Walk-In, Disposal, Range: Gas
- Basement
- Slab
- Floor
- Carpet, Tile
- Garage Spaces
- 3
- Heating
- Forced Air, Gas: Central
- Roof
- Asphalt
- School District
- Washington
- Elementary School
- Santa Clara
- Middle School
- Snow Canyon Middle
- High School
- Snow Canyon
- Style
- Stories: 2
- Living Area
- 2,274
Mortgage Calculator
Listing courtesy of Capital Advisors Real Estate.
Information deemed reliable but not guaranteed accurate. Buyer to verify all information. Terms of UseThe multiple listing information is provided by Wasatch Front Regional Multiple Listing Service, Inc. from a copyrighted compilation of listings. The compilation of listings and each individual listing are © 2026 Wasatch Front Regional Multiple Listing Service, Inc., All Rights Reserved.The information provided is for consumers' personal, non-commercial use and may not be used for any purpose other than to identify prospective properties consumers may be interested in purchasing.