1056 N Wizard Hts, Kaysville, UT 84037
- $2,590,000
- 6
- BD
- 7
- BA
- 6,869
- SqFt












- List Price
- $2,590,000
- Status
- ACTIVE
- MLS#
- 2171165
- Days on Market
- 16
- Year Built
- 2026
- Bedrooms
- 6
- Bathrooms
- 7
- 1/2 Baths
- 2
- Square Feet
- 6,869
- Parcel Number
- 11-037-0065
- Acres
- 0.52
- Terms
- Cash, Conventional, FHA, VA Loan
- County
- Davis
- Region
- Kaysville; Fruit Heights; Layton
- Subdivision
- Talbot Estates
Property Description
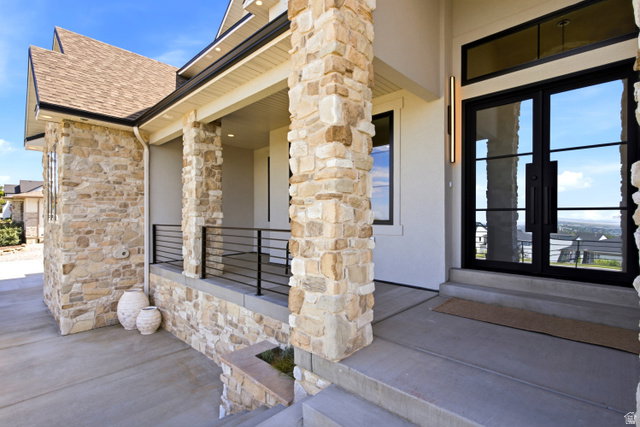
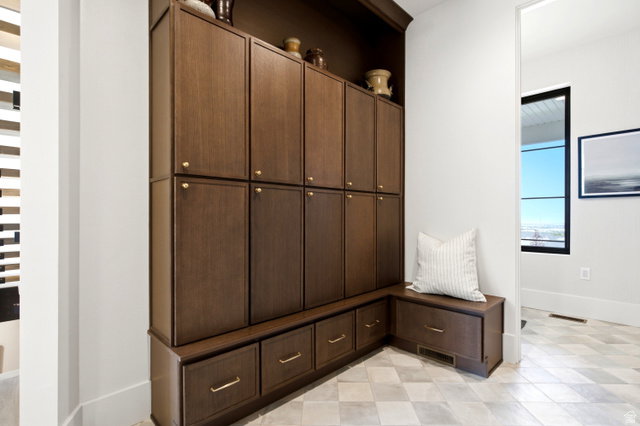
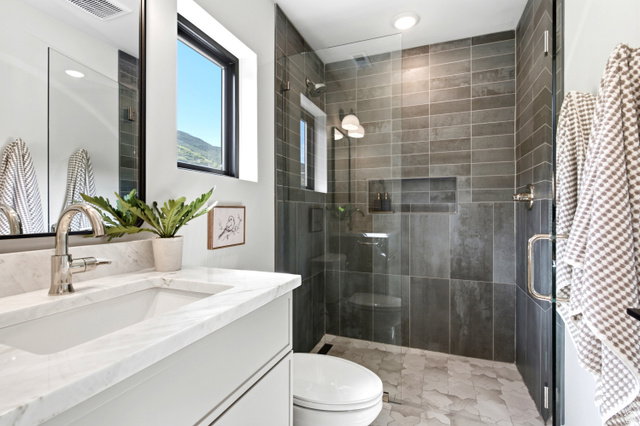
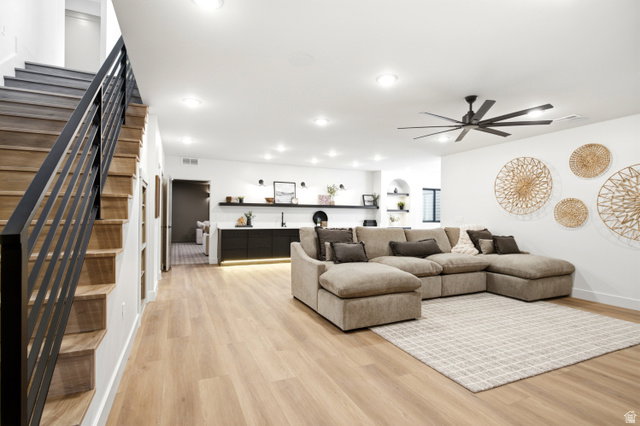
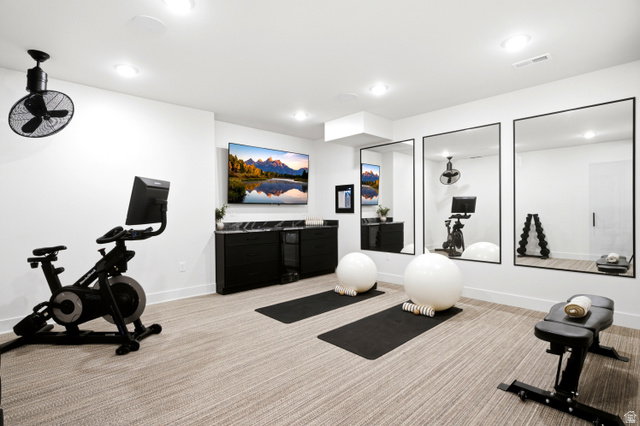
2026 Northern Wasatch Parade of Homes House! Luxury meets functionality in this stunning Kaysville home situated on a spacious half-acre lot with the mountains as your backyard neighbor, offering exceptional privacy and breathtaking views. This remarkable home features 6 bedrooms, 5 full bathrooms and 2 half bathrooms, and thoughtfully designed living spaces throughout. The chef's kitchen is a true showstopper with double islands, a walk-in pantry, and an open layout perfect for entertaining. The incredible primary suite includes a spa-like bathroom, with a steam shower, an oversized walk-in closet with a center island, and its own private washer and dryer. With three laundry rooms throughout the home, convenience is built into every level. Enjoy endless entertainment with a theater room, rec room, home gym, speakers throughout the house, wifi boosters, and a beautiful dedicated office. Soaring vaulted ceilings and expansive windows fill the home with natural light, while the covered patio overlooks a backyard designed for gathering with a pickleball court, outdoor fireplace, and plenty of space to relax. Complete with a spacious 3-car garage, this one-of-a-kind property offers luxury living in one of Kaysville's most desirable settings.
Additional Information
- Taxes
- $20,000
- Hoa Fee
- $85
- HOA Amenities
- Pets Permitted, Picnic Area, Playground, Snow Removal
- Exterior Features
- Double Pane Windows, Entry (Foyer), Lighting, Patio: Covered, Sliding Glass Doors, Patio: Open
- Interior Features
- Bar: Wet, Bath: Primary, Bath: Sep. Tub/Shower, Closet: Walk-In, Den/Office, Disposal, Great Room, Kitchen: Second, Kitchen: Updated, Oven: Double, Range: Gas, Range/Oven: Built-In, Vaulted Ceilings, Theater Room
- Basement
- Full
- Floor
- Carpet, Tile
- Garage Spaces
- 3
- Heating
- Forced Air, Gas: Central
- Roof
- Asphalt
- School District
- Davis
- Elementary School
- Morgan
- Middle School
- Fairfield
- High School
- Davis
- Style
- Stories: 2
- Fireplaces
- 2
- Living Area
- 6,869
Mortgage Calculator
Listing courtesy of Golden Spike Realty.
Information deemed reliable but not guaranteed accurate. Buyer to verify all information. Terms of UseThe multiple listing information is provided by Wasatch Front Regional Multiple Listing Service, Inc. from a copyrighted compilation of listings. The compilation of listings and each individual listing are © 2026 Wasatch Front Regional Multiple Listing Service, Inc., All Rights Reserved.The information provided is for consumers' personal, non-commercial use and may not be used for any purpose other than to identify prospective properties consumers may be interested in purchasing.