2011 E Stoneleigh Dr, Draper, UT 84020
- $500,000
- 3
- BD
- 3
- BA
- 2,084
- SqFt




- List Price
- $500,000
- Status
- ACTIVE
- MLS#
- 2171208
- Days on Market
- 16
- Year Built
- 2005
- Bedrooms
- 3
- Bathrooms
- 3
- Square Feet
- 2,084
- Parcel Number
- 34-10-301-013
- Acres
- 0.04
- Terms
- Cash, Conventional, FHA, VA Loan
- County
- Salt Lake
- Region
- Sandy; Draper; Granite; Wht Cty
- Subdivision
- Stoneleigh Heights At Suncrest Phase 1
Property Description
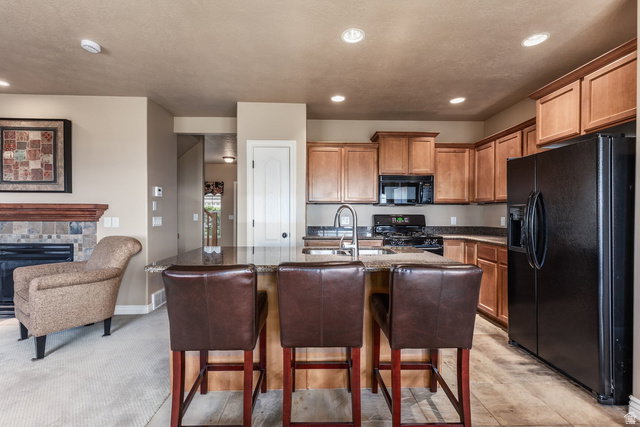
Perched above the valley floor, this Draper townhouse boasts stunning views of the Salt Lake Valley and Lone Peak Mountain. And it is just steps away from the Suncrest trailhead, giving you access to all the hiking and biking trails. The main level features a spacious family room with a fireplace, plus a kitchen with a gas range and a large granite island. Enjoy summer sunsets from the newly painted deck. Downstairs, you'll find a second family room, a full bath, and a walk-out basement-perfect for extra living space or guests. Upstairs offers three bedrooms, including a large primary suite with a private bath, walk-in closet, and fresh paint throughout. This home also includes access to all Suncrest HOA amenities: Comcast high-speed internet and cable, a community clubhouse with an exercise room and rentable event spaces, an outdoor pool and hot tubs, six basketball hoops, a tennis court, and neighborhood parks. Residents enjoy year-round community events, including movies in the park, an Easter egg hunt, summer BBQs, pancake breakfasts, Trunk-or-Treat, and a visit from Santa.
Additional Information
- Taxes
- $2,231
- Hoa Fee
- $293
- HOA Amenities
- Biking Trails, Cable TV, Clubhouse, Fitness Center, Hiking Trails, Maintenance, Pets Permitted, Pool, Snow Removal, Tennis Court(s)
- Exterior Features
- Basement Entrance, Double Pane Windows, Walkout, Patio: Open
- Interior Features
- Alarm: Fire, Bath: Primary, Closet: Walk-In, Den/Office, Disposal, Gas Log, Oven: Gas, Range: Gas, Range/Oven: Free Stdng., Granite Countertops
- Basement
- Entrance, Full, Walk-Out Access
- Floor
- Carpet, Tile, Slate
- Garage Spaces
- 1
- Heating
- Forced Air, Gas: Central
- Roof
- Asphalt
- School District
- Canyons
- Elementary School
- Oak Hollow
- Middle School
- Draper Park
- High School
- Corner Canyon
- Style
- Stories: 2
- Fireplaces
- 1
- Living Area
- 2,084
Mortgage Calculator
Listing courtesy of Summit Sotheby's International Realty.
Information deemed reliable but not guaranteed accurate. Buyer to verify all information. Terms of UseThe multiple listing information is provided by Wasatch Front Regional Multiple Listing Service, Inc. from a copyrighted compilation of listings. The compilation of listings and each individual listing are © 2026 Wasatch Front Regional Multiple Listing Service, Inc., All Rights Reserved.The information provided is for consumers' personal, non-commercial use and may not be used for any purpose other than to identify prospective properties consumers may be interested in purchasing.