1595 W Canyon Rim Rd, Lehi, UT 84048
- $1,329,900
- 6
- BD
- 5
- BA
- 4,654
- SqFt






- List Price
- $1,329,900
- Status
- ACTIVE
- MLS#
- 2171730
- Days on Market
- 12
- Year Built
- 2026
- Bedrooms
- 6
- Bathrooms
- 5
- 1/2 Baths
- 1
- Square Feet
- 4,654
- Parcel Number
- 68-193-0630
- Acres
- 0.20
- Terms
- Cash, Conventional, FHA, VA Loan
- County
- Utah
- Subdivision
- Canyon Point
Property Description
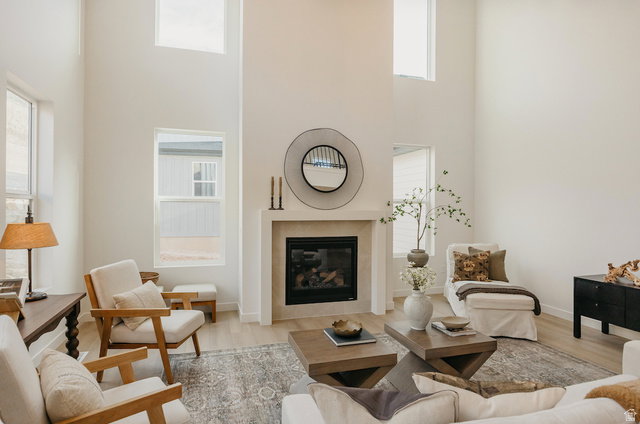
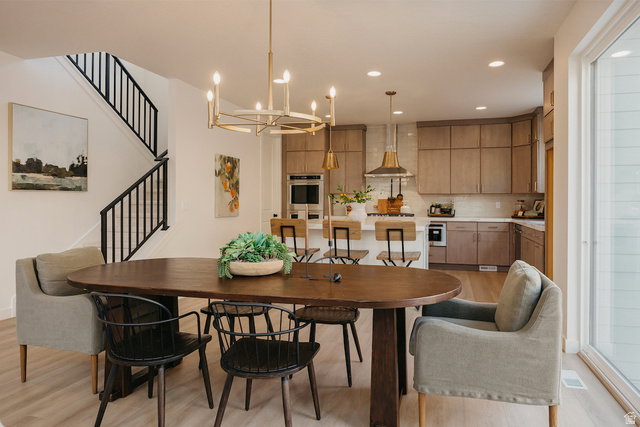
Welcome to this striking Eden Modern Farmhouse, set in the highly sought-after Canyon Point community at Traverse Mountain. Currently under construction with completion slotted for August, this home offers 6 spacious bedrooms, a fully finished walk-out basement, and a 3-car garage - room to live, host, and grow. The heart of the home is a true chef's kitchen, featuring quartz countertops, full-height dovetail soft-close cabinetry, KitchenAid double ovens, a 5-burner gas cooktop, and a vented stainless steel hood - built for everyday luxury and unforgettable entertaining. The 2-story family room soars above and provides beautiful valley views from the wall of windows, anchored by a sleek modern fireplace with a custom mantle, creating a warm gathering spot for cool mountain evenings. Outside, warm-toned Hardie board siding, white brick accents, and black-framed windows combine for timeless curb appeal with a contemporary edge. Living in Canyon Point means resort-style amenities at your doorstep: a luxury clubhouse, beach-entry pool, tennis and basketball courts, multiple parks, and a private trail system connecting straight into the canyon. The builder is offering a substantial rate buy-down as a lender incentive - contact the listing agent for details.
Additional Information
- Taxes
- $4,500
- Hoa Fee
- $104
- HOA Amenities
- Fitness Center, Hiking Trails, Picnic Area, Playground, Pool, Tennis Court(s)
- Exterior Features
- Deck; Covered, Double Pane Windows, Patio: Covered, Walkout
- Interior Features
- Closet: Walk-In, Den/Office, Disposal, Great Room, Oven: Double, Range: Countertop
- Basement
- Walk-Out Access
- Floor
- Carpet, Tile
- Garage Spaces
- 3
- Heating
- Forced Air
- Roof
- Asphalt
- School District
- Alpine
- Elementary School
- Traverse Mountain
- Middle School
- Lehi
- High School
- Skyridge
- Style
- Stories: 2
- Fireplaces
- 1
- Living Area
- 4,654
Mortgage Calculator
Listing courtesy of Fieldstone Realty LLC.
Information deemed reliable but not guaranteed accurate. Buyer to verify all information. Terms of UseThe multiple listing information is provided by Wasatch Front Regional Multiple Listing Service, Inc. from a copyrighted compilation of listings. The compilation of listings and each individual listing are © 2026 Wasatch Front Regional Multiple Listing Service, Inc., All Rights Reserved.The information provided is for consumers' personal, non-commercial use and may not be used for any purpose other than to identify prospective properties consumers may be interested in purchasing.