316 S 2450 E Unit 41, St. George, UT 84790
- $329,000
- 3
- BD
- 3
- BA
- 1,368
- SqFt




- List Price
- $329,000
- Status
- ACTIVE
- MLS#
- 2171853
- Days on Market
- 12
- Year Built
- 2003
- Bedrooms
- 3
- Bathrooms
- 3
- 1/2 Baths
- 1
- Square Feet
- 1,368
- Parcel Number
- SG-BDRK-2-41
- Acres
- 0.02
- Terms
- Cash, Conventional, Exchange, FHA
- County
- Washington
- Region
- St. George; Bloomington
- Subdivision
- Bedrock Th 2
Property Description
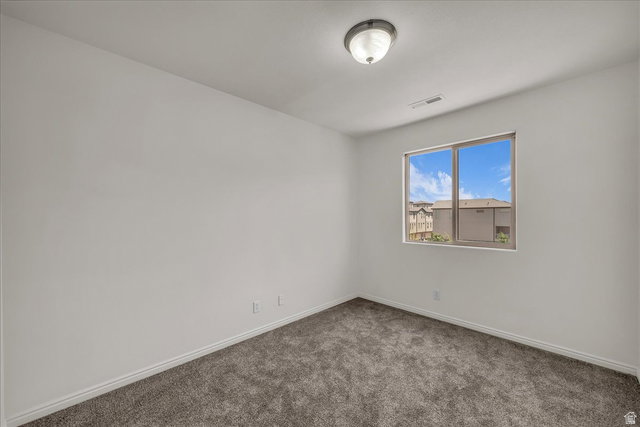
Welcome home to easy living in one of St. George's most convenient locations! Nestled in the desirable Bedrock community, this beautifully maintained end-unit townhome offers the perfect blend of comfort, functionality, and low-maintenance living. Fresh interior paint and brand-new carpet throughout give the home a clean, move-in-ready feel from the moment you step inside. The bright, open floor plan creates an inviting setting for everything from quiet mornings to hosting friends. The spacious kitchen flows seamlessly into the dining and living areas, while the fully fenced private patio provides the perfect place to enjoy your morning coffee or unwind after a day of exploring Southern Utah. Upstairs, the spacious primary suite offers a peaceful retreat with a walk-in closet and private en-suite bath, while two additional bedrooms provide flexibility for guests or even a home office. Residents enjoy access to a sparkling community pool and beautifully maintained common areas, making it easy to enjoy the St. George lifestyle without the hassle of extensive upkeep. Ideally located a few blocks away from Smith's grocery store, just minutes from shopping, restaurants, parks, schools, medical facilities, and I-15, you'll also be a short drive from world-class hiking, golf courses, Sand Hollow Reservoir, Snow Canyon State Park, and Zion National Park. Whether you're looking for your first home, a vacation getaway, or a smart investment, this property offers the comfort, convenience, and lifestyle that make St. George one of Utah's most sought-after destinations. Square footage figures are provided as a courtesy estimate only. Buyer is advised to obtain an independent measurement. Don't miss the opportunity to make this exceptional townhome your own!
Additional Information
- Taxes
- $1,131
- Hoa Fee
- $225
- HOA Amenities
- Maintenance, Pets Permitted, Playground, Pool, Water
- Exterior Features
- Patio: Open
- Interior Features
- Central Vacuum, Closet: Walk-In
- Basement
- Slab
- Floor
- Carpet, Hardwood, Tile
- Garage Spaces
- 1
- Heating
- Electric, Hot Water
- Roof
- Tile
- School District
- Washington
- Elementary School
- Panorama
- Middle School
- Pine View Middle
- High School
- Pine View
- Style
- Townhouse; Row-end
- Living Area
- 1,368
Mortgage Calculator
Listing courtesy of Presidio Real Estate (Mountain View).
Information deemed reliable but not guaranteed accurate. Buyer to verify all information. Terms of UseThe multiple listing information is provided by Wasatch Front Regional Multiple Listing Service, Inc. from a copyrighted compilation of listings. The compilation of listings and each individual listing are © 2026 Wasatch Front Regional Multiple Listing Service, Inc., All Rights Reserved.The information provided is for consumers' personal, non-commercial use and may not be used for any purpose other than to identify prospective properties consumers may be interested in purchasing.