6764 S 2445 E, Cottonwood Heights, UT 84121
- $700,000
- 6
- BD
- 3
- BA
- 2,880
- SqFt




- List Price
- $700,000
- Status
- ACTIVE
- MLS#
- 2171975
- Days on Market
- 11
- Year Built
- 1963
- Bedrooms
- 6
- Bathrooms
- 3
- 3/4 Baths
- 1
- Square Feet
- 2,880
- Parcel Number
- 22-22-404-025
- Acres
- 0.18
- Terms
- Cash, Conventional
- County
- Salt Lake
- Region
- Holladay; Murray; Cottonwd
- Subdivision
- Lazy Bar
Property Description
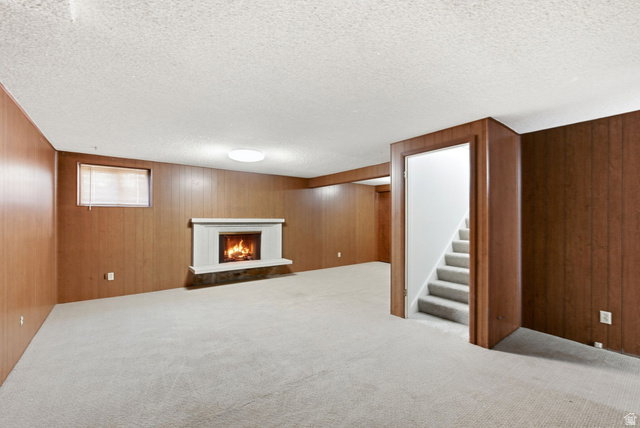
Perfectly positioned in one of the area's most convenient locations, this well-maintained rambler offers comfortable living, mountain views, and easy access to everything Salt Lake has to offer .A generous living and dining room is centered around a beautiful rock fireplace and opens directly to a terraced redwood deck, creating an ideal space for indoor-outdoor living.The updated kitchen features tile flooring, granite countertops, a tiled backsplash, an eat-in dining area, and abundant natural light. Three bedrooms are located on the main level, including a primary suite with a three-quarter bath, along with an additional full bathroom.The lower level has high ceilings, a family room with a gas fireplace, three bedrooms, a full bath, and ample storage space. An attached two-car garage provides plenty of room for vehicles and additional storage. The flat backyard enjoys mountain views and includes a privacy fence, a mature apple tree, and the redwood deck just off the dining room-perfect for entertaining or relaxing. Just minutes from world-class ski resorts, downtown Salt Lake City, the University of Utah, and Salt Lake City International Airport, this home offers an exceptional combination of comfort, convenience, and accessibility. Square footage figures are provided as a courtesy estimate only. Buyer is advised to obtain an independent measurement.
Additional Information
- Taxes
- $3,474
- Exterior Features
- Porch: Open, Sliding Glass Doors, Storm Windows
- Interior Features
- Disposal, Gas Log, Kitchen: Updated, Range/Oven: Free Stdng., Granite Countertops
- Basement
- Full
- Floor
- Carpet, Hardwood, Tile
- Garage Spaces
- 2
- Heating
- Forced Air, Gas: Central
- Roof
- Asphalt
- School District
- Canyons
- Elementary School
- Bella Vista
- Middle School
- Butler
- High School
- Brighton
- Style
- Rambler/Ranch
- Fireplaces
- 2
- Living Area
- 2,880
Mortgage Calculator
Listing courtesy of The Group Real Estate, LLC.
Information deemed reliable but not guaranteed accurate. Buyer to verify all information. Terms of UseThe multiple listing information is provided by Wasatch Front Regional Multiple Listing Service, Inc. from a copyrighted compilation of listings. The compilation of listings and each individual listing are © 2026 Wasatch Front Regional Multiple Listing Service, Inc., All Rights Reserved.The information provided is for consumers' personal, non-commercial use and may not be used for any purpose other than to identify prospective properties consumers may be interested in purchasing.