617 E Kirstys Ln, Salt Lake City, UT 84107
- $925,000
- 3
- BD
- 3
- BA
- 4,282
- SqFt






- List Price
- $925,000
- Status
- ACTIVE
- MLS#
- 2172021
- Days on Market
- 102
- Price Change
- ▼ $10,000 1787876800
- Year Built
- 2008
- Bedrooms
- 3
- Bathrooms
- 3
- 1/2 Baths
- 1
- Square Feet
- 4,282
- Parcel Number
- 22-07-231-095
- Acres
- 0.18
- Terms
- Cash, Conventional
- County
- Salt Lake
- Region
- Murray; Taylorsvl; Midvale
- Subdivision
- Kirsty's Cove Pud
Property Description
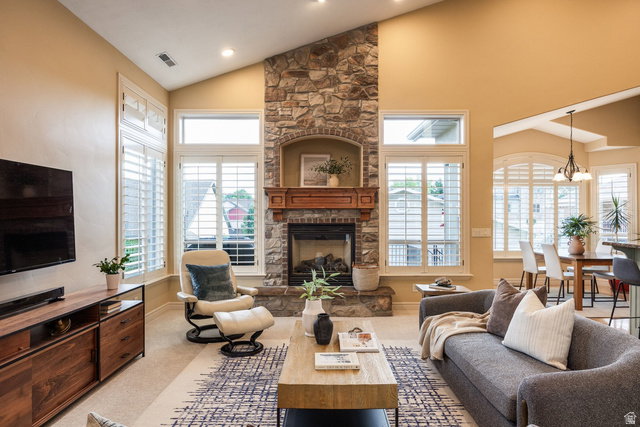
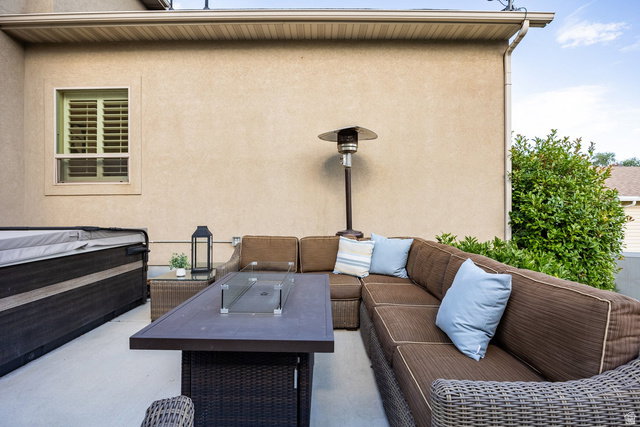
Welcome to this beautifully designed home where thoughtful living spaces, vaulted ceilings, and exceptional outdoor areas come together to create the perfect place to call home. The open-concept main level is filled with natural light, offering a floor plan that seamlessly connects the living, dining, and kitchen spaces-ideal for both everyday living and effortless entertaining. The main level primary suite provides comfort and convenience, creating a private retreat tucked away from the rest of the home. The main level also features an office, bonus room, powder room, and laundry, allowing for convenient single-floor living. Upstairs, you'll find the loft with two additional bedrooms and full bathroom with generous counterspace. Step outside to discover expanded deck and patio spaces that extend your living area outdoors. Whether you're enjoying a quiet morning coffee, hosting summer barbecues, or simply relaxing at the end of the day, these inviting outdoor spaces are designed to be enjoyed throughout the seasons. The unfinished basement presents an incredible opportunity to customize the home to fit and develop with your needs. With ample space for a kitchenette, family room, and additional bedrooms, and bathrooms, there's plenty of room to expand and build equity. Ideally located in the heart of Murray with convenient access to parks, shopping, dining, and major commuter routes, this home offers the perfect balance of comfort, convenience, and growth.
Additional Information
- Taxes
- $3,979
- Hoa Fee
- $190
- HOA Amenities
- Maintenance, Pets Permitted, Snow Removal, Trash
- Exterior Features
- Bay Box Windows, Double Pane Windows, Lighting, Porch: Open, Patio: Open
- Interior Features
- Alarm: Fire, Alarm: Security, Bath: Primary, Bath: Sep. Tub/Shower, Central Vacuum, Closet: Walk-In, Den/Office, Disposal, Floor Drains, French Doors, Gas Log, Great Room, Jetted Tub, Oven: Double, Range: Countertop, Range: Gas, Vaulted Ceilings, Low VOC Finishes, Granite Countertops, Video Door Bell(s), Smart Thermostat(s)
- Basement
- Daylight, Full
- Floor
- Carpet, Travertine
- Garage Spaces
- 3
- Heating
- Forced Air
- Roof
- Asphalt
- School District
- Murray
- Elementary School
- Parkside
- Middle School
- Hillcrest
- High School
- Murray
- Style
- Stories: 2
- Fireplaces
- 1
- Living Area
- 4,282
How much is your Utah home worth now?
Recent home sales in your area have affected your home's value. Find out what it's worth in today's market here.
Mortgage Calculator
Listing courtesy of Summit Sotheby's International Realty.
Information deemed reliable but not guaranteed accurate. Buyer to verify all information. Terms of UseThe multiple listing information is provided by Wasatch Front Regional Multiple Listing Service, Inc. from a copyrighted compilation of listings. The compilation of listings and each individual listing are © 2026 Wasatch Front Regional Multiple Listing Service, Inc., All Rights Reserved.The information provided is for consumers' personal, non-commercial use and may not be used for any purpose other than to identify prospective properties consumers may be interested in purchasing.