4604 W Wilson Peak Ln, Herriman, UT 84096
- $515,000
- 4
- BD
- 4
- BA
- 2,381
- SqFt




- List Price
- $515,000
- Status
- ACTIVE
- MLS#
- 2172099
- Days on Market
- 56
- Price Change
- ▼ $4,900 1788489274
- Year Built
- 2023
- Bedrooms
- 4
- Bathrooms
- 4
- 3/4 Baths
- 1
- Square Feet
- 2,381
- Parcel Number
- 33-06-328-003
- Acres
- 0.03
- Terms
- Conventional
- County
- Salt Lake
- Region
- WJ; SJ; Rvrton; Herriman; Bingh
Property Description
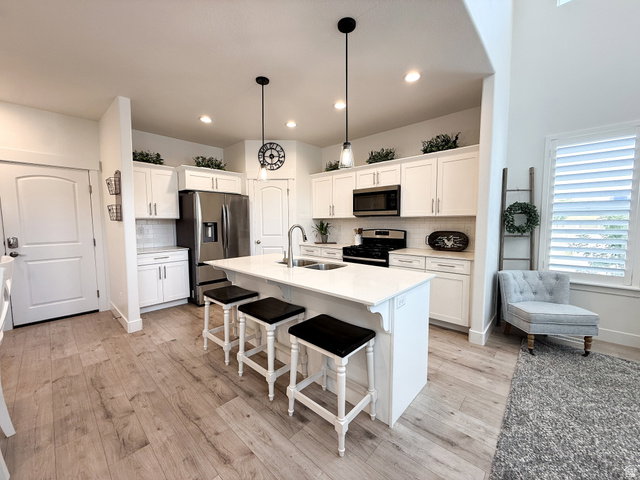
Experience the perfect balance of comfort, style, and convenience in this beautifully maintained, like new townhome located in the highly desirable Mountain Ridge community in Herriman. Preferred lender incentive with rates as low as 4.25%* along with up to $10,844 in Seller provided buydown funds! Built in 2023 and thoughtfully finished, this move-in-ready home offers the benefits of new construction without the wait. The bright, open-concept main level is filled with natural light and features vaulted ceilings, quartz countertops throughout, sleek cabinetry, stainless steel appliances, and spacious living and dining areas that flow seamlessly for everyday living and entertaining. Upstairs, the inviting primary suite includes a walk-in closet and a well-appointed ensuite bath, while additional bedrooms provide flexible space for family, guests, or a home office. The fully finished basement adds exceptional versatility with one bedroom, a full bathroom, and a theatre room. Enjoy the convenience of a large (a full-sized pickup truck fits) two-car attached garage, extra curbside parking directly in front of the home, and an ideal location just steps from the community pool and clubhouse. Residents of Mountain Ridge enjoy an outstanding collection of amenities, including clubhouses, a fully equipped fitness center, sparkling pools, parks, playgrounds, pickleball courts, scenic walking trails, and recreation areas. With quick access to Mountain View Corridor, Bangerter Highway, top-rated schools, shopping, dining, and outdoor recreation, this exceptional home offers low-maintenance living, modern comfort, and long-term value in one of Herriman's premier master-planned communities. Square footage figures are provided as a courtesy estimate only and were obtained from the builder. Seller is offering up to $10,844 toward the buyer's closing costs with a full-price offer.
Additional Information
- Taxes
- $2,894
- Hoa Fee
- $179
- HOA Amenities
- Clubhouse, Fitness Center, Management, Picnic Area, Playground, Pool, Snow Removal, Trash
- Exterior Features
- Entry (Foyer), Porch: Open, Porch: Screened
- Interior Features
- Closet: Walk-In, Disposal, Oven: Gas, Range: Gas, Range/Oven: Free Stdng., Vaulted Ceilings, Theater Room, Video Door Bell(s)
- Basement
- Partial
- Floor
- Carpet, Laminate, Tile
- Garage Spaces
- 2
- Heating
- Gas: Central
- Roof
- Asphalt
- School District
- Jordan
- Elementary School
- Ridge View
- Middle School
- South Hills
- Style
- Townhouse; Row-end
- Living Area
- 2,381
Mortgage Calculator
Listing courtesy of Professional Real Estate Consultants, LLC.
Information deemed reliable but not guaranteed accurate. Buyer to verify all information. Terms of UseThe multiple listing information is provided by Wasatch Front Regional Multiple Listing Service, Inc. from a copyrighted compilation of listings. The compilation of listings and each individual listing are © 2026 Wasatch Front Regional Multiple Listing Service, Inc., All Rights Reserved.The information provided is for consumers' personal, non-commercial use and may not be used for any purpose other than to identify prospective properties consumers may be interested in purchasing.