361 N 2660 E, St. George, UT 84790
- $526,000
- 5
- BD
- 3
- BA
- 1,991
- SqFt












- List Price
- $526,000
- Status
- ACTIVE
- MLS#
- 2172192
- Days on Market
- 58
- Year Built
- 2002
- Bedrooms
- 5
- Bathrooms
- 3
- Square Feet
- 1,991
- Parcel Number
- SG-SOP-7-708
- Acres
- 0.22
- Terms
- Cash, Conventional, FHA, VA Loan
- County
- Washington
- Region
- St. George; Bloomington
Property Description
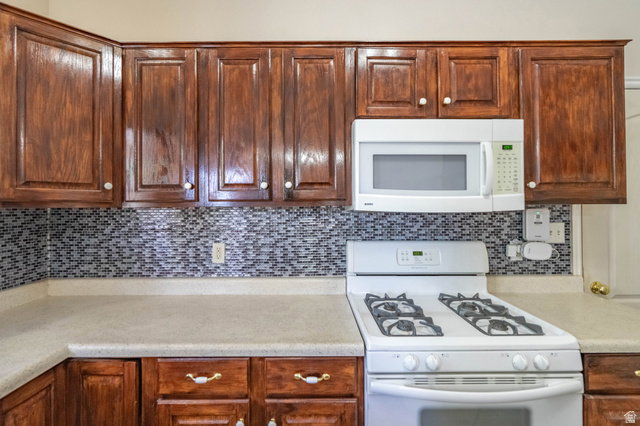
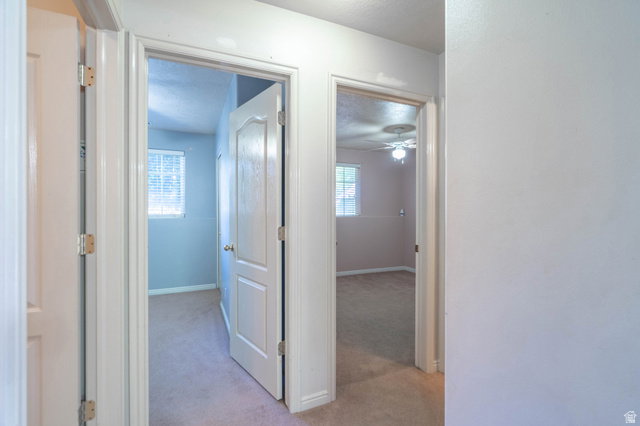
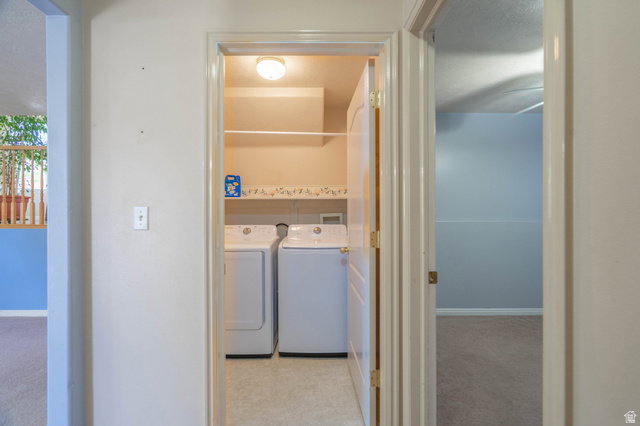
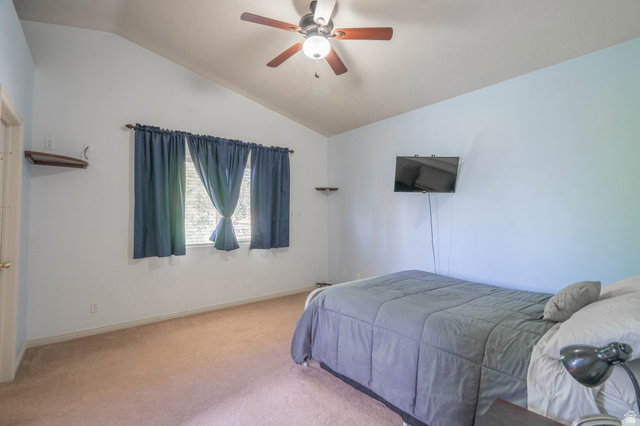
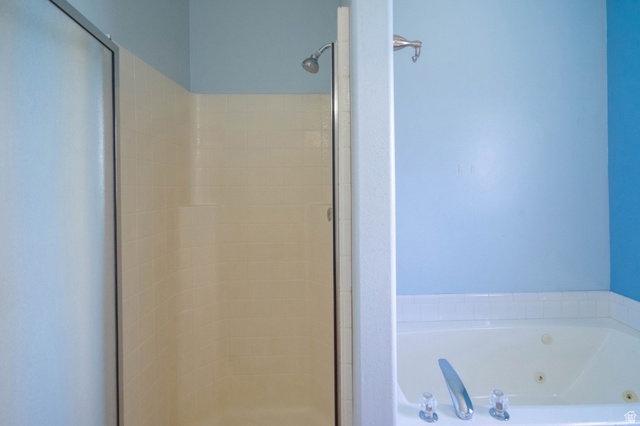
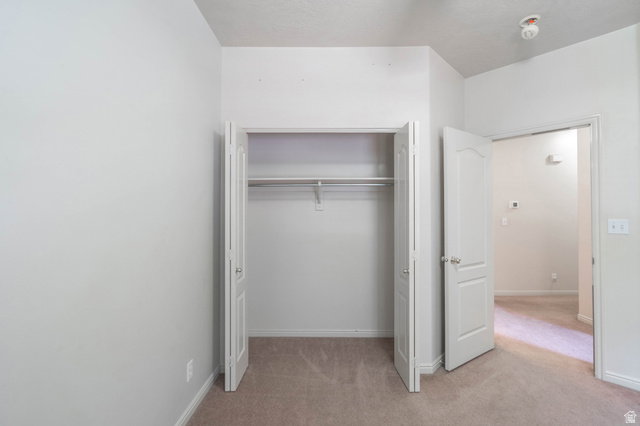
Welcome to this beautifully maintained, original-owner home situated on a premier corner lot in one of St. George's most convenient locations. Just minutes from school, shopping, hospitals, dining, entrainment, and freeway access, this home offers the perfect balance of comfort, functionality, and outdoor living. Inside, vaulted ceilings, an open-concept layout, and ceiling fans throughout create a bright inviting atmosphere. The spacious primary suite features a walk-in closet with custom shelving, dual vanities, a separate shower, and a relaxing, jetted tub. The kitchen offers generous counter space, a reverse osmosis water system, and easy access to the dedicated laundry room, making everyday living effortless. The finished lower level provides direct access to the backyard and is fully wired for surround sound, creating the perfect space for movie nights, game days, or entertaining family and friends. Additional upgrades include a newer water heater (approximately two years old), an energy-efficient attic fan, and convenient attic storage above the garage. The thoughtful design continues outdoors with gated RV parking complete with upgraded power hookups and an on-site waste dump. an extended two-car garage with a widened driveway, and a storage shed keep outdoor equipment neatly organized. The private, fully fenced backyard is surrounded by mature landscaping and features a 26-foot vinyl pool that is partially in-ground, complete with a cover and accessories. Relax beneath the covered patio with the ceiling fan and outdoor surround sound, entertain guest, tend to the garden, or simply enjoy the peaceful setting with partial views. From its meticulous upkeep and thoughtful upgrades to its exceptional location and inviting indoor-outdoor living spaces, this home reflects true pride of ownership and is ready for its next chapter. All information herein is deemed reliable but is not guaranteed. Tenant and Tenant's Agent is responsible to verify all listing information, including square feet/acreage, to tenant's own satisfaction Send all offers to Sherrie Getz at (Sherriegetz@gmail.com)
Additional Information
- Taxes
- $1,685
- Exterior Features
- Attic Fan
- Interior Features
- Closet: Walk-In, Disposal, Jetted Tub, Range/Oven: Free Stdng., Vaulted Ceilings
- Basement
- None, Walk-Out Access
- Garage Spaces
- 2
- Heating
- Gas: Central
- Pool Features
- Fiberglass, In Ground
- Roof
- Tile
- School District
- Washington
- Elementary School
- Panorama
- Middle School
- Pine View Middle
- High School
- Pine View
- Style
- Tri/Multi-Level
- Living Area
- 1,991
Mortgage Calculator
Listing courtesy of Simply Real Estate & Affiliates LLC.
Information deemed reliable but not guaranteed accurate. Buyer to verify all information. Terms of UseThe multiple listing information is provided by Wasatch Front Regional Multiple Listing Service, Inc. from a copyrighted compilation of listings. The compilation of listings and each individual listing are © 2026 Wasatch Front Regional Multiple Listing Service, Inc., All Rights Reserved.The information provided is for consumers' personal, non-commercial use and may not be used for any purpose other than to identify prospective properties consumers may be interested in purchasing.