1156 S 1325 W, Clearfield, UT 84015
- $595,000
- 3
- BD
- 3
- BA
- 2,600
- SqFt



- List Price
- $595,000
- Status
- ACTIVE
- MLS#
- 2172241
- Days on Market
- 10
- Year Built
- 2013
- Bedrooms
- 3
- Bathrooms
- 3
- 1/2 Baths
- 1
- Square Feet
- 2,600
- Parcel Number
- 12-718-0021
- Acres
- 0.17
- Terms
- Cash, Conventional, FHA, VA Loan
- County
- Davis
- Region
- Hooper; Roy
- Subdivision
- Tanner Heritage Estates
Property Description
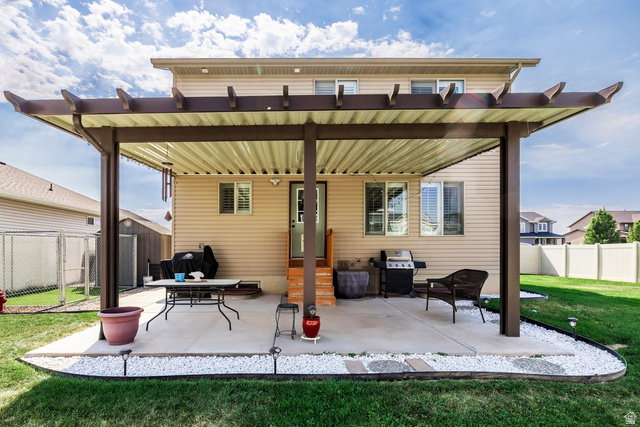
Built in 2013, this well maintained home offers the perfect combination of modern construction, thoughtful updates, and room to grow. Over the past few years, the home has been completely repainted, giving it a fresh, move-in-ready feel. Enjoy relaxing on the covered back patio beneath the new awning and enjoy shady evening BBQ's with a west facing home. The whole house water filtration system provides added peace of mind for everyday living. Already installed on the garage is an EV charger to handle any charging needs and a new water heater installed in 2023 is just one more example of the care this home has received. Inside, the living room and spare bedroom are pre-wired for speakers, making it easy to enjoy your favorite music or create the perfect entertainment space. Because the home was built in 2013, the major systems including the roof, HVAC, plumbing, and electrical, still have plenty of expected service life remaining, offering confidence for years to come. Looking for additional space? The basement is already well on its way to being finished with the framing and electrical already completed. Finish the remaining work to add another bedroom, spacious family room, and full bathroom, creating instant equity while customizing the space to fit your needs. This is a fantastic opportunity to own a newer home that has been meticulously cared for, features valuable updates, and offers the flexibility to grow with your family.
Additional Information
- Taxes
- $2,958
- Exterior Features
- Awning(s), Bay Box Windows, Double Pane Windows, Lighting, Patio: Covered
- Interior Features
- Bath: Primary, Bath: Sep. Tub/Shower, Closet: Walk-In, Great Room, Range: Gas, Granite Countertops, Video Door Bell(s), Video Camera(s), Smart Thermostat(s)
- Basement
- Full
- Floor
- Carpet, Tile
- Garage Spaces
- 2
- Heating
- Forced Air, Gas: Central
- Roof
- Asphalt
- School District
- Davis
- Elementary School
- Cook
- Middle School
- Syracuse
- High School
- Syracuse
- Style
- Stories: 2
- Living Area
- 2,600
Mortgage Calculator
Listing courtesy of Summit Sotheby's International Realty.
Information deemed reliable but not guaranteed accurate. Buyer to verify all information. Terms of UseThe multiple listing information is provided by Wasatch Front Regional Multiple Listing Service, Inc. from a copyrighted compilation of listings. The compilation of listings and each individual listing are © 2026 Wasatch Front Regional Multiple Listing Service, Inc., All Rights Reserved.The information provided is for consumers' personal, non-commercial use and may not be used for any purpose other than to identify prospective properties consumers may be interested in purchasing.