1572 E Harvard Ave S, Salt Lake City, UT 84105
- $1,669,000
- 4
- BD
- 3
- BA
- 3,038
- SqFt






- List Price
- $1,669,000
- Status
- ACTIVE
- MLS#
- 2172277
- Days on Market
- 58
- Price Change
- ▼ $56,000 1787862566
- Year Built
- 1915
- Bedrooms
- 4
- Bathrooms
- 3
- Square Feet
- 3,038
- Parcel Number
- 16-09-332-012
- Acres
- 0.13
- Terms
- Cash, Conventional
- County
- Salt Lake
- Region
- Salt Lake City; So. Salt Lake
- Subdivision
- Harvard / Yale
Property Description
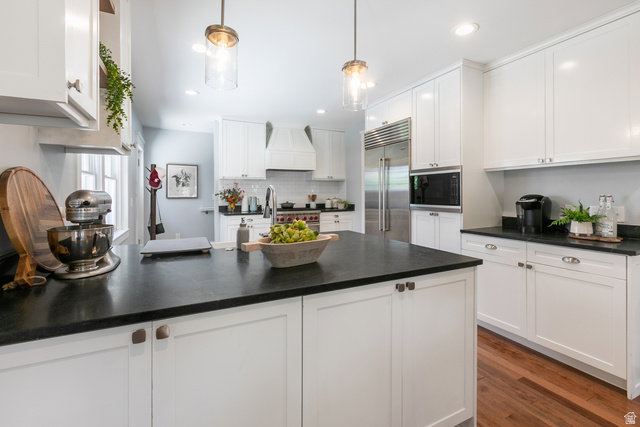
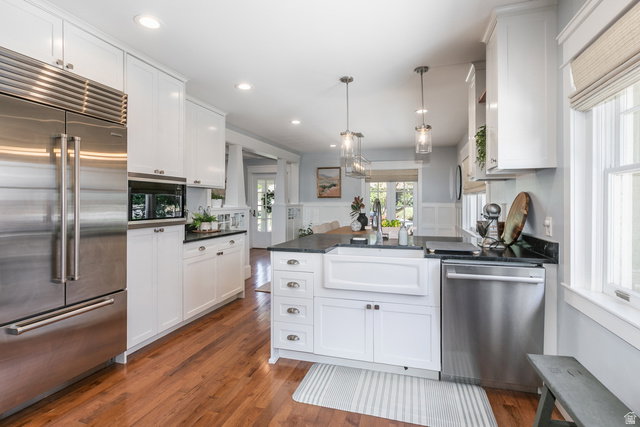
Imagine living on one of Yalecrest's most sought-after streets in Salt Lake City, where historic craftsman charm meets modern luxury. This stunning 4-bedroom, 3-bathroom home built in 1915 invites you to enjoy serene mornings on the front porch surrounded by manicured landscaping and bright, sunlit interiors filled with hardwood floors and crown molding. Whether you're cooking in the gourmet kitchen equipped with a Wolf range and Sub-Zero refrigerator or relaxing in the spa-like primary suite with French doors opening to a private backyard oasis, every detail balances character with comfort. The spacious lower level provides an open space with high ceilings and a large laundry room, while a detached two-car garage with electric vehicle charging offers convenience and future-ready living. Located in Salt Lake City's prestigious Harvard/Yale neighborhood, you are just steps away from the vibrant 15th & 15th district, top-ranked schools, and minutes from downtown and the University of Utah. This home offers not just a residence, but a lifestyle rich in history and community energy.
Additional Information
- Taxes
- $8,255
- Exterior Features
- Double Pane Windows, Lighting, Porch: Open
- Interior Features
- Bath: Primary, Bath: Sep. Tub/Shower, Closet: Walk-In, Disposal, Floor Drains, French Doors, Gas Log, Kitchen: Updated, Oven: Gas, Range: Gas, Range/Oven: Free Stdng., Instantaneous Hot Water, Granite Countertops
- Basement
- Daylight, Full
- Floor
- Carpet, Hardwood, Tile
- Garage Spaces
- 2
- Heating
- Forced Air, Gas: Central
- Roof
- Asphalt
- School District
- Salt Lake
- Elementary School
- Uintah
- Middle School
- Clayton
- High School
- East
- Style
- Bungalow/Cottage
- Fireplaces
- 1
- Living Area
- 3,038
Mortgage Calculator
Listing courtesy of Berkshire Hathaway HomeServices Utah Properties (Salt Lake).
Information deemed reliable but not guaranteed accurate. Buyer to verify all information. Terms of UseThe multiple listing information is provided by Wasatch Front Regional Multiple Listing Service, Inc. from a copyrighted compilation of listings. The compilation of listings and each individual listing are © 2026 Wasatch Front Regional Multiple Listing Service, Inc., All Rights Reserved.The information provided is for consumers' personal, non-commercial use and may not be used for any purpose other than to identify prospective properties consumers may be interested in purchasing.