2049 S Roan Ave, Saratoga Springs, UT 84045
- $899,800
- 6
- BD
- 5
- BA
- 4,132
- SqFt




- List Price
- $899,800
- Status
- ACTIVE
- MLS#
- 2172481
- Days on Market
- 10
- Price Change
- ▼ $100 1784684959
- Year Built
- 2024
- Bedrooms
- 6
- Bathrooms
- 5
- 1/2 Baths
- 1
- Square Feet
- 4,132
- Parcel Number
- 43-292-1917
- Acres
- 0.25
- Terms
- Cash, Conventional, FHA, VA Loan
- County
- Utah
- Region
- Am Fork; Hlnd; Lehi; Saratog.
- Subdivision
- Jacobs
Property Description
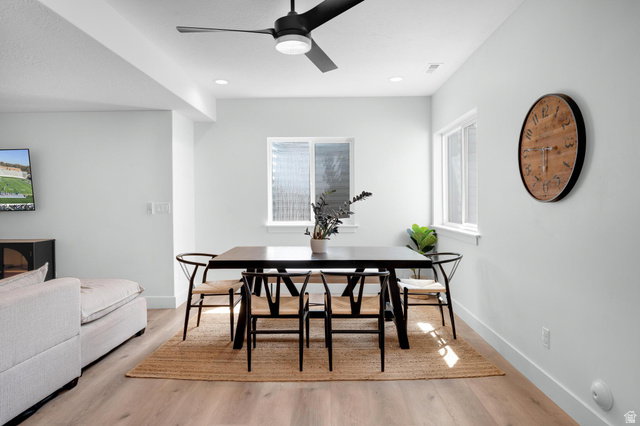
Someone built a $1,000,000 home and then priced it $100K under comps. Custom-built rambler in one of the most sought-after pockets of Saratoga Springs. Nearly 4,200 square feet. Not "4,200 ish sqft if you count the unfinished basement and the emotional space." Actual finished square feet. The kitchen is fully custom, which means someone with taste made decisions instead of a builder picking whatever was on the truck that week. The great room has 11-foot ceilings - tall enough that your Christmas tree finally stops looking apologetic. Main-level primary suite. Because stairs are a young person's game and you've made your peace with that. Walk-in pantry big enough to justify your Costco habit. Oversized 3-car garage - as in, all three cars actually fit, plus the stuff you swore you'd sell on Marketplace in 2019. The basement has a full ADU. Rent it out and cover $2,000 of your mortgage. Or don't. Use it like a normal basement until your kids hit 24, look at the housing market, and quietly move back in with a duffel bag and a lot of feelings. At least now they'll have their own door. Landscaping is in. Fully. You will not spend a single Saturday of your life dragging sod across a dirt lot while your spouse "supervises." Turnkey. Priced well below comps. Try to build this today and you're north of a million before you've picked a doorknob. *** OPEN HOUSE SAT AUG 1 3PM-6PM***
Additional Information
- Taxes
- $3,789
- Exterior Features
- Double Pane Windows, Patio: Covered, Sliding Glass Doors, Walkout
- Interior Features
- Basement Apartment, Bath: Primary, Bath: Sep. Tub/Shower, Closet: Walk-In, Great Room, Kitchen: Second, Oven: Wall, Range/Oven: Built-In, Vaulted Ceilings, Granite Countertops
- Basement
- Entrance, Full, Walk-Out Access
- Floor
- Carpet, Tile
- Garage Spaces
- 3
- Heating
- Forced Air
- Roof
- Asphalt
- School District
- Alpine
- Elementary School
- Sage Hills
- Middle School
- Vista Heights Middle School
- High School
- Westlake
- Style
- Rambler/Ranch
- Fireplaces
- 1
- Living Area
- 4,132
Mortgage Calculator
Listing courtesy of Simple Choice Real Estate.
Information deemed reliable but not guaranteed accurate. Buyer to verify all information. Terms of UseThe multiple listing information is provided by Wasatch Front Regional Multiple Listing Service, Inc. from a copyrighted compilation of listings. The compilation of listings and each individual listing are © 2026 Wasatch Front Regional Multiple Listing Service, Inc., All Rights Reserved.The information provided is for consumers' personal, non-commercial use and may not be used for any purpose other than to identify prospective properties consumers may be interested in purchasing.