8832 N Jefferson Dr, Eagle Mountain, UT 84005
- $599,900
- 4
- BD
- 3
- BA
- 3,085
- SqFt










- List Price
- $599,900
- Status
- ACTIVE
- MLS#
- 2172509
- Days on Market
- 10
- Year Built
- 2005
- Bedrooms
- 4
- Bathrooms
- 3
- 1/2 Baths
- 1
- Square Feet
- 3,085
- Parcel Number
- 34-392-0180
- Acres
- 0.13
- Terms
- Cash, Conventional, FHA, VA Loan, USDA Rural Development
- County
- Utah
- Region
- Am Fork; Hlnd; Lehi; Saratog.
- Subdivision
- Anthem At The Ranches Phase 3
Property Description
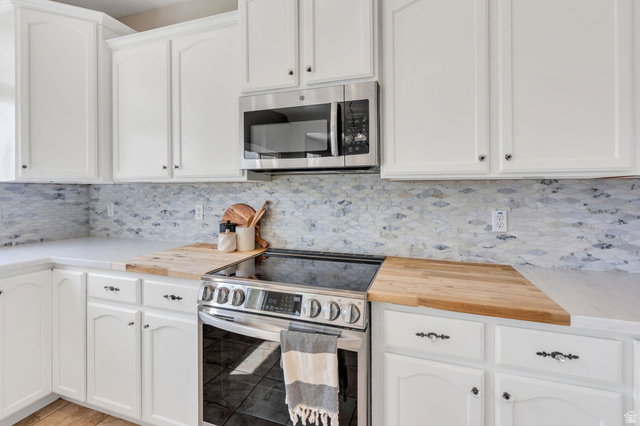
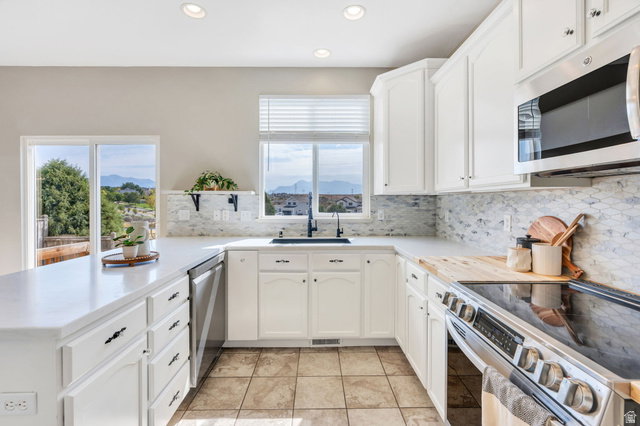
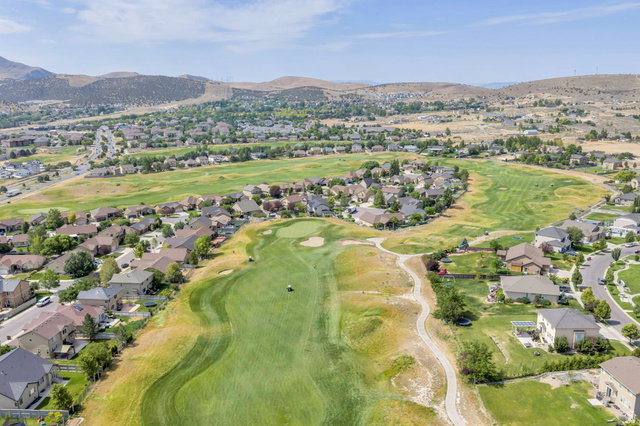
Beautifully renovated and ideally located near the Ranches Golf Course, this Eagle Mountain home offers the perfect combination of comfort, style, and convenience. Enjoy incredible views from the kitchen, living room, and backyard while still being just minutes from the new Walmart and offering easy access to major roads. The updated kitchen is a standout, featuring gorgeous butcher block countertops, modern finishes, and an open layout designed for everyday living and entertaining. Natural light and sweeping views create a space that's as inviting as it is functional. The flexible floor plan includes a front room with charming farmhouse doors that can easily serve as a private office or remain open as an additional living area. The spacious primary suite features a dual-sided fireplace that leads into a large office, sitting room, nursery, or workout space. Downstairs, the partially finished basement provides an excellent opportunity to add instant equity while customizing the space to fit future needs. A reverse osmosis system and water softener are also included. With thoughtful updates, versatile living spaces, stunning views, and a sought-after location, this home is one that stands out from the rest. Square footage figures are provided as a courtesy estimate only and were obtained from county records. Buyer is advised to obtain an independent measurement.
Additional Information
- Taxes
- $2,459
- Hoa Fee
- $60
- HOA Amenities
- Biking Trails, Picnic Area, Playground, Pool, Snow Removal, Spa/Hot Tub
- Exterior Features
- Double Pane Windows, Porch: Open, Sliding Glass Doors
- Interior Features
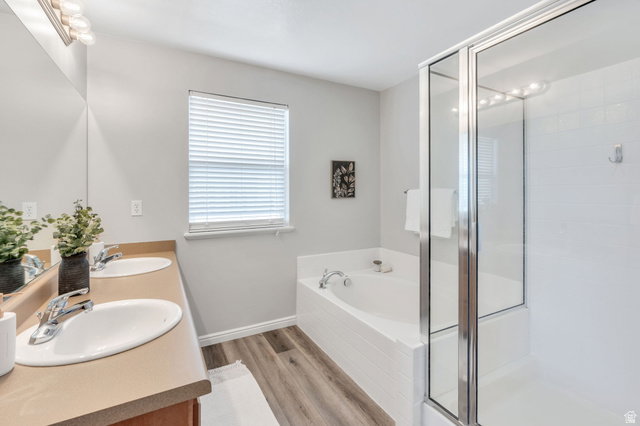
- Bath: Primary, Bath: Sep. Tub/Shower, Closet: Walk-In, Kitchen: Updated, Range/Oven: Free Stdng.
- Basement
- Daylight, Full
- Floor
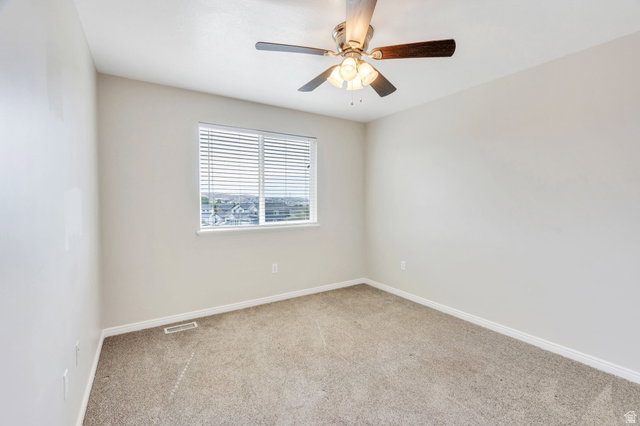
- Carpet, Tile
- Garage Spaces
- 2
- Heating
- Forced Air, Gas: Central
- Pool Features
- Heated, In Ground
- Roof
- Asphalt
- School District
- Alpine
- Elementary School
- Hidden Hollow
- High School
- Cedar Valley
- Style
- Stories: 2
- Fireplaces
- 2
- Living Area
- 3,085
Mortgage Calculator
Listing courtesy of KW WESTFIELD.
Information deemed reliable but not guaranteed accurate. Buyer to verify all information. Terms of UseThe multiple listing information is provided by Wasatch Front Regional Multiple Listing Service, Inc. from a copyrighted compilation of listings. The compilation of listings and each individual listing are © 2026 Wasatch Front Regional Multiple Listing Service, Inc., All Rights Reserved.The information provided is for consumers' personal, non-commercial use and may not be used for any purpose other than to identify prospective properties consumers may be interested in purchasing.