307 Flint St, Layton, UT 84041
- $395,000
- 2
- BD
- 1
- BA
- 890
- SqFt


- List Price
- $395,000
- Status
- ACTIVE
- MLS#
- 2172523
- Days on Market
- 9
- Year Built
- 1943
- Bedrooms
- 2
- Bathrooms
- 1
- Square Feet
- 890
- Parcel Number
- 11-078-0069
- Acres
- 0.21
- Terms
- Cash, Conventional, FHA, Seller Finance, VA Loan
- County
- Davis
- Region
- Kaysville; Fruit Heights; Layton
- Subdivision
- Victory Park
Property Description
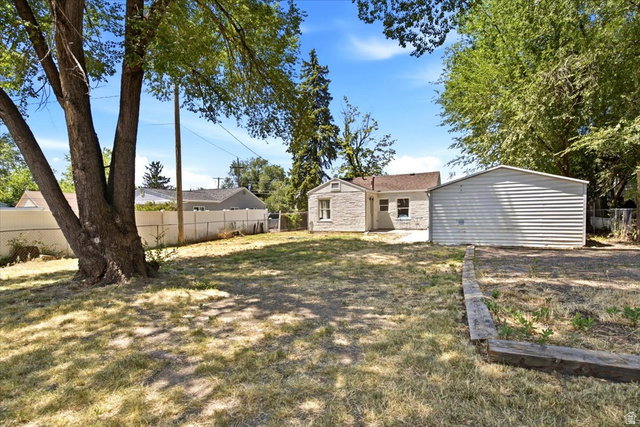
Renovated with a focus on long-term quality rather than cosmetic updates, this home offers finishes and materials that stand apart from many homes in this price range. The kitchen was completely rebuilt with soft-close cabinetry, Taj Crema quartz countertops, and new stainless steel appliances. Additional improvements include a new roof (April 2026), high-efficiency heat pump HVAC system (April 2026), Mohawk Beachside Collection laminate flooring, fresh interior and exterior paint, and a fully remodeled bathroom with a custom tile surround. An additional 275 square feet has been transformed from garage space into heated interior space with finished drywall, paint, baseboards, luxury vinyl flooring, existing electrical service, and a new sliding glass door. Whether you're looking for a workshop, hobby room, nail salon, fitness space, art studio, home office, or creative retreat, this finished area provides endless possibilities. Mature trees provide added privacy, and the property is conveniently located near I-15, Smith's Marketplace, shopping, restaurants, parks, and Intermountain Layton Hospital.
Additional Information
- Taxes
- $1,693
- Exterior Features
- Double Pane Windows, Out Buildings, Patio: Covered
- Interior Features
- Disposal, Kitchen: Updated, Range: Down Vent, Range/Oven: Free Stdng.
- Basement
- None
- Floor
- Laminate
- Heating
- Electric, Forced Air, Gas: Central
- Roof
- Asphalt
- School District
- Davis
- Elementary School
- Layton
- Middle School
- Fairfield
- High School
- Layton
- Style
- Rambler/Ranch
- Living Area
- 890
Mortgage Calculator
Listing courtesy of RE/MAX Associates.
Information deemed reliable but not guaranteed accurate. Buyer to verify all information. Terms of UseThe multiple listing information is provided by Wasatch Front Regional Multiple Listing Service, Inc. from a copyrighted compilation of listings. The compilation of listings and each individual listing are © 2026 Wasatch Front Regional Multiple Listing Service, Inc., All Rights Reserved.The information provided is for consumers' personal, non-commercial use and may not be used for any purpose other than to identify prospective properties consumers may be interested in purchasing.