5919 W Feldspar Way, West Jordan, UT 84081
- $485,000
- 3
- BD
- 2
- BA
- 1,449
- SqFt






- List Price
- $485,000
- Status
- ACTIVE
- MLS#
- 2172570
- Days on Market
- 9
- Year Built
- 1999
- Bedrooms
- 3
- Bathrooms
- 2
- 3/4 Baths
- 1
- Square Feet
- 1,449
- Parcel Number
- 20-23-456-006
- Acres
- 0.18
- Terms
- Cash, Conventional, FHA, VA Loan
- County
- Salt Lake
- Region
- WJ; SJ; Rvrton; Herriman; Bingh
- Subdivision
- Oquirrh
Property Description
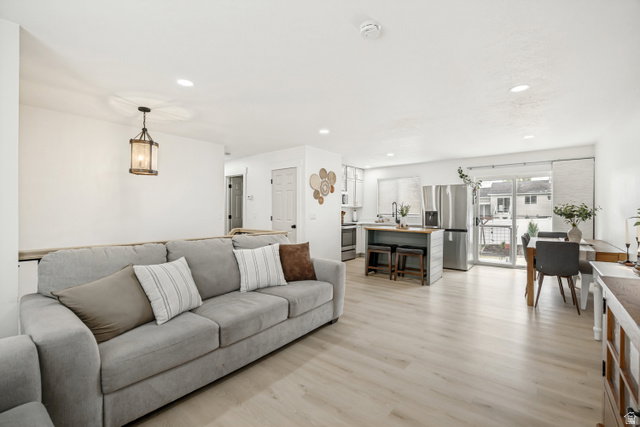
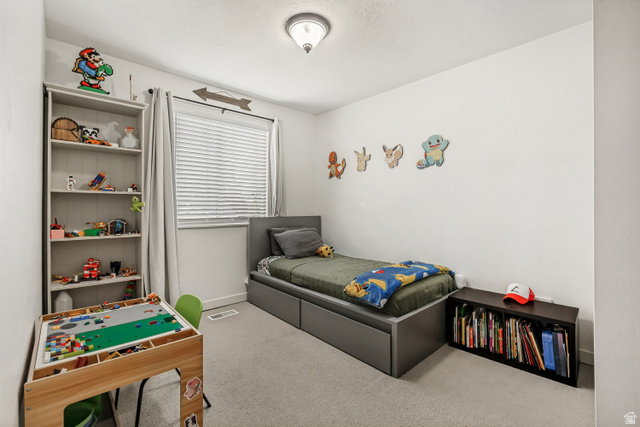
Beautifully updated and move-in ready, this inviting split-entry home offers a bright, open-concept layout with modern finishes and comfortable living spaces throughout. The updated kitchen features quartz countertops and opens seamlessly to the living and dining areas, creating an inviting space for everyday living and entertaining. Recessed lighting, Luxury Vinyl Plank flooring, updated bathrooms, and abundant natural light enhance the home's warm and welcoming feel. The lower level features a family room, separate den/office, an updated bathroom with a walk-in shower, and a laundry area, offering flexible space for a home office, hobbies, guests, or additional living space. Step outside to enjoy the expansive deck overlooking a fully fenced backyard with mature landscaping, a lower patio, and plenty of room to relax, entertain, or play. Landscaping improvements were completed in 2025 and include automatic sprinklers for the front and backyard, along with drip irrigation for the garden areas. Additional highlights include a 2-car garage, central air conditioning, and a roof replaced in 2024. Ideally located just minutes from Jordan Landing, with convenient access to shopping, dining, parks, schools, and major commuter routes, this home offers the perfect blend of comfort, functionality, and outdoor living. Square footage figures are provided as a courtesy estimate only and were obtained from an appraisal. Buyer is advised to obtain an independent measurement.
Additional Information
- Taxes
- $2,553
- Exterior Features
- Basement Entrance, Double Pane Windows, Lighting, Sliding Glass Doors, Walkout
- Interior Features
- Den/Office, Disposal, Great Room, Kitchen: Updated
- Basement
- Daylight, Walk-Out Access
- Floor
- Carpet
- Garage Spaces
- 2
- Heating
- Forced Air, Gas: Central
- Roof
- Asphalt
- School District
- Jordan
- Elementary School
- Falcon Ridge
- High School
- Copper Hills
- Style
- Split-Entry/Bi-Level
- Living Area
- 1,449
Mortgage Calculator
Listing courtesy of Utah's Wise Choice Real Estate.
Information deemed reliable but not guaranteed accurate. Buyer to verify all information. Terms of UseThe multiple listing information is provided by Wasatch Front Regional Multiple Listing Service, Inc. from a copyrighted compilation of listings. The compilation of listings and each individual listing are © 2026 Wasatch Front Regional Multiple Listing Service, Inc., All Rights Reserved.The information provided is for consumers' personal, non-commercial use and may not be used for any purpose other than to identify prospective properties consumers may be interested in purchasing.