4931 N Hillwood, Heber City, UT 84032
- $3,585,000
- 6
- BD
- 5
- BA
- 7,755
- SqFt




- List Price
- $3,585,000
- Status
- ACTIVE
- MLS#
- 2172645
- Days on Market
- 9
- Year Built
- 2018
- Bedrooms
- 6
- Bathrooms
- 5
- 1/2 Baths
- 1
- Square Feet
- 7,755
- Parcel Number
- 00-0020-5763
- Acres
- 0.73
- Terms
- Cash, Conventional
- County
- Wasatch
- Region
- Charleston; Heber
- Subdivision
- Jordanelle
Property Description
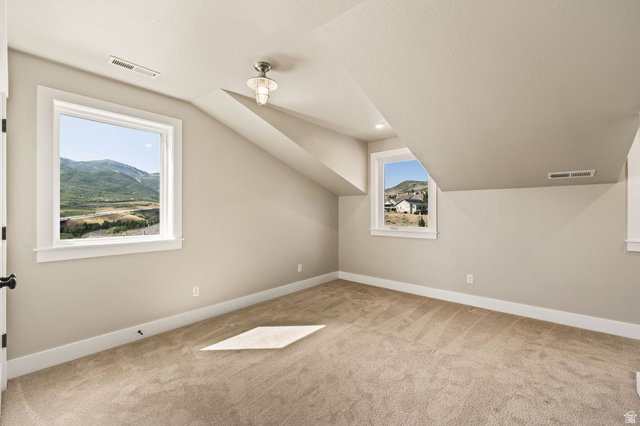
High above the Heber Valley with direct views of Mount Timpanogos, this home combines Southern-inspired architecture with mountain valley living. Over 7,000 square feet of smartly appointed living space on an oversized 3/4-acre lot creates one of the most desirable opportunities in the area. Designed and built with the impressive views in mind, the home features large windows and doors opening to a partially covered deck spanning the back of the home. On the main floor, the primary bedroom is joined by a private office, full laundry room, spacious vaulted living area, and chef's kitchen. Upstairs, a secluded reading loft and three spacious bedrooms each take in the surrounding vistas. The oversized walkout basement is built to entertain, with a full gym and theater room. The home is located 5 minutes from Deer Valley East Village and within 20 minutes of the area's most impressive landmarks, including world-class skiing, Park City Main Street, 8 championship golf courses, and 2 pristine reservoirs. With over half an acre still untouched, the backyard offers room to expand the recreation possibilities on your own property.
Additional Information
- Taxes
- $9,000
- Hoa Fee
- $146
- HOA Amenities
- Biking Trails, Clubhouse, Fitness Center, Pool, Spa/Hot Tub
- Exterior Features
- Deck; Covered, Entry (Foyer), Patio: Covered, Walkout
- Interior Features
- Bath: Primary, Bath: Sep. Tub/Shower, Closet: Walk-In, Den/Office, Great Room, Oven: Wall, Range: Gas, Vaulted Ceilings, Theater Room, Smart Thermostat(s)
- Basement
- Walk-Out Access
- Floor
- Carpet, Hardwood, Tile
- Garage Spaces
- 3
- Heating
- Electric, Forced Air, >= 95% efficiency
- Roof
- Asphalt, Metal
- School District
- Wasatch
- Elementary School
- J R Smith
- Middle School
- Rocky Mountain
- Style
- Stories: 2
- Fireplaces
- 1
- Living Area
- 7,755
Mortgage Calculator
Listing courtesy of COMMUNIE RE.
Information deemed reliable but not guaranteed accurate. Buyer to verify all information. Terms of UseThe multiple listing information is provided by Wasatch Front Regional Multiple Listing Service, Inc. from a copyrighted compilation of listings. The compilation of listings and each individual listing are © 2026 Wasatch Front Regional Multiple Listing Service, Inc., All Rights Reserved.The information provided is for consumers' personal, non-commercial use and may not be used for any purpose other than to identify prospective properties consumers may be interested in purchasing.