2660 E Cultivator Ln, St. George, UT 84790
- $4,600,000
- 6
- BD
- 7
- BA
- 7,786
- SqFt




- List Price
- $4,600,000
- Status
- ACTIVE
- MLS#
- 2172850
- Days on Market
- 56
- Year Built
- 2026
- Bedrooms
- 6
- Bathrooms
- 7
- 3/4 Baths
- 6
- Square Feet
- 7,786
- Parcel Number
- SG-EOF-114
- Acres
- 0.51
- Terms
- Cash, Conventional
- County
- Washington
- Region
- St. George; Bloomington
- Subdivision
- Estates At Old Farm
Property Description
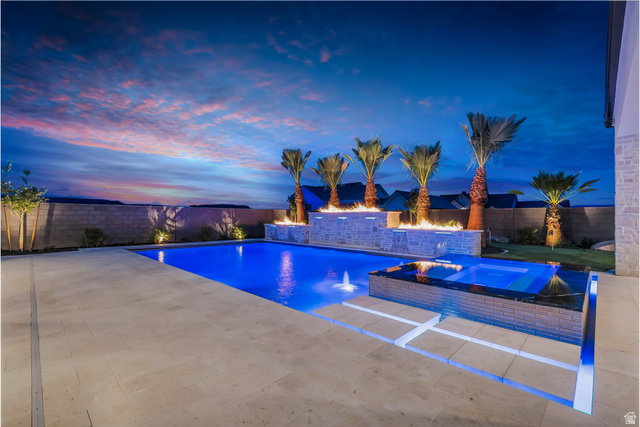
Tucked into one of the area's most sought-after communities, this custom Simister Homes haven offers nearly 7,800 square feet of thoughtfully designed living space - room to breathe, room to gather, and room to grow into. Six bedrooms and seven bathrooms provide space for everyone to have their own retreat, while a dedicated home office, private theater, and personal gym mean you rarely have to leave to work, unwind, or work out. Throughout the home, Crestron Home automation puts lighting, climate, entertainment, and more at your fingertips - effortless control woven seamlessly into everyday living. Step outside and the home opens into its own private resort. Mountain views frame a resort-style pool complete with fire features and cascading waterfalls, while a cozy fireplace and built-in grill make both quiet evenings and lively get-togethers effortless. When it's time to play, the property delivers: a putting green for sharpening your short game, a trampoline for the kids (or the young at heart), a basketball court for pickup games, and a pickleball court for friendly competition with neighbors.Practical luxury hasn't been overlooked either-a 3-car garage plus extra-deep RV parking gives you the flexibility to store toys, tools, and everything in between. Whether you're hosting a crowd or savoring a night in, this home was built to move effortlessly between the two. Come experience it for yourself.
Additional Information
- Taxes
- $5,063
- Hoa Fee
- $250
- Exterior Features
- Entry (Foyer), Lighting, Patio: Covered, Sliding Glass Doors
- Interior Features
- Closet: Walk-In, Disposal, Oven: Gas, Range: Gas, Vaulted Ceilings, Theater Room
- Basement
- None
- Floor
- Carpet, Hardwood, Marble, Tile
- Garage Spaces
- 5
- Heating
- Gas: Central
- Pool Features
- Heated, In Ground, Electronic Cover
- Roof
- Tile
- School District
- Washington
- Elementary School
- Crimson View
- Middle School
- Crimson Cliffs Middle
- Style
- Stories: 2
- Fireplaces
- 2
- Living Area
- 7,786
Mortgage Calculator
Listing courtesy of LBi Real Estate, LLC.
Information deemed reliable but not guaranteed accurate. Buyer to verify all information. Terms of UseThe multiple listing information is provided by Wasatch Front Regional Multiple Listing Service, Inc. from a copyrighted compilation of listings. The compilation of listings and each individual listing are © 2026 Wasatch Front Regional Multiple Listing Service, Inc., All Rights Reserved.The information provided is for consumers' personal, non-commercial use and may not be used for any purpose other than to identify prospective properties consumers may be interested in purchasing.