2789 E Siltstone Dr, St. George, UT 84790
- $9,700,000
- 6
- BD
- 8
- BA
- 9,880
- SqFt






- List Price
- $9,700,000
- Status
- ACTIVE
- MLS#
- 2173028
- Days on Market
- 51
- Year Built
- 2025
- Bedrooms
- 6
- Bathrooms
- 8
- Square Feet
- 9,880
- Parcel Number
- SG-SCF-17-1721
- Acres
- 0.74
- Terms
- Cash, Conventional
- County
- Washington
- Region
- St. George; Bloomington
- Subdivision
- Stone Cliff Ph 17
Property Description
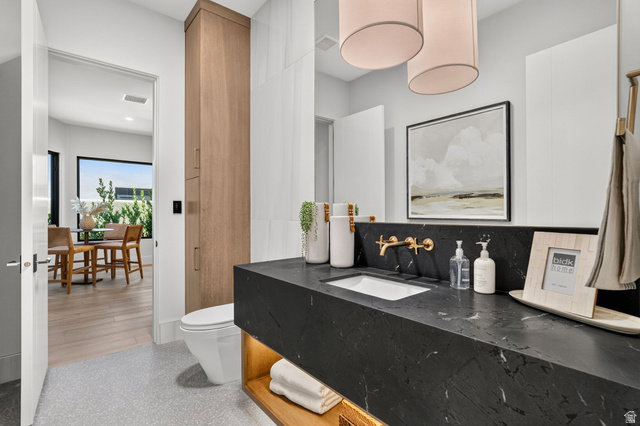
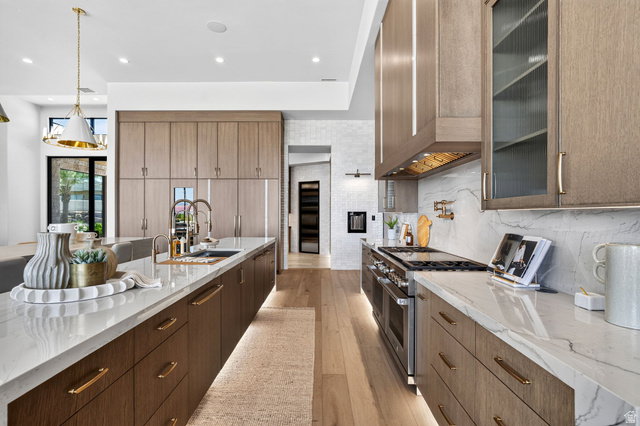
Welcome to The Rendezvous-an extraordinary luxury estate where timeless design, exceptional craftsmanship, and resort-inspired living converge. Located within the prestigious gated community of Stone Cliff, this remarkable residence represents one of Southern Utah's most distinguished properties. Spanning an impressive 9,880 square feet on a single level, this thoughtfully designed estate offers 6 spacious bedrooms, 8 luxurious bathrooms, and an unparalleled living experience where every detail has been carefully curated. At the heart of the home is a spectacular chef's kitchen featuring dual oversized islands, custom cabinetry, and a full suite of Sub-Zero and Wolf appliances. Entertain effortlessly with the adjoining butler's/prep kitchen complete with a Wolf induction cooktop, dishwasher, prep sink, and additional workspace--perfect for hosting gatherings of any size. The primary suite is a true private sanctuary, offering a peaceful retreat unlike any other. The expansive primary closet is a showpiece of its own, featuring custom built-in cabinetry, a large center island, and a discreet walk-in safe. The spa-inspired primary bath elevates everyday living with heated floors, a steam shower, private sauna, soaking tub, and an oversized walk-in shower, creating a five-star wellness experience at home. A dedicated fitness room completes the owner's private retreat. Designed for both grand entertaining and everyday enjoyment, the backyard is a destination unto itself. A stunning 25' x 45' custom in-ground pool with integrated spa and automatic cover serves as the centerpiece, while the fully equipped outdoor kitchen features a built-in BBQ, grill, and pizza oven for unforgettable outdoor dining. A putting green, built-in misting system, and beautifully landscaped grounds create the ultimate private resort atmosphere. Car enthusiasts and adventurers alike will appreciate the incredible climate-controlled garage, highlighted by a full-size RV garage with a 14-foot door, 220-volt power, sewer clean-out, and a dedicated "Man Cave" lounge--an exceptional space that is as functional as it is impressive. Modern luxury meets intelligent living with a fully integrated Control 4 Smart Home system providing seamless control of audio and home automation throughout the property. Offered fully furnished with professionally designed interiors and complete landscaping, The Rendezvous presents an exceptionally rare turnkey opportunity. From its expansive single-level design and world-class amenities to its premier location within Stone Cliff, The Rendezvous is more than a home--it's a private luxury resort and one of the finest residential offerings in all of Southern Utah.
Additional Information
- Taxes
- $12,650
- Hoa Fee
- $344
- HOA Amenities
- Clubhouse, Gated, Pool, Tennis Court(s)
- Exterior Features
- Double Pane Windows, Lighting, Patio: Covered, Sliding Glass Doors
- Interior Features
- Alarm: Security, Bath: Sep. Tub/Shower, Closet: Walk-In, Den/Office, Oven: Double, Oven: Gas, Range/Oven: Built-In, Granite Countertops, Video Camera(s), Smart Thermostat(s)
- Basement
- None
- Floor
- Hardwood
- Garage Spaces
- 13
- Heating
- Gas: Central
- Pool Features
- Heated, In Ground, Electronic Cover
- Roof
- Flat, Metal
- School District
- Washington
- Elementary School
- Crimson View
- Middle School
- Crimson Cliffs Middle
- Fireplaces
- 2
- Living Area
- 9,880
Mortgage Calculator
Listing courtesy of Red Rock Real Estate LLC.
Information deemed reliable but not guaranteed accurate. Buyer to verify all information. Terms of UseThe multiple listing information is provided by Wasatch Front Regional Multiple Listing Service, Inc. from a copyrighted compilation of listings. The compilation of listings and each individual listing are © 2026 Wasatch Front Regional Multiple Listing Service, Inc., All Rights Reserved.The information provided is for consumers' personal, non-commercial use and may not be used for any purpose other than to identify prospective properties consumers may be interested in purchasing.