1504 N Highland Pkwy, Washington, UT 84780
- $550,000
- 3
- BD
- 2
- BA
- 1,645
- SqFt







- List Price
- $550,000
- Status
- ACTIVE
- MLS#
- 2173104
- Days on Market
- 6
- Year Built
- 2024
- Bedrooms
- 3
- Bathrooms
- 2
- Square Feet
- 1,645
- Parcel Number
- W-SOL-1-26-CC
- Acres
- 0.15
- Terms
- Cash, Conventional, FHA, VA Loan
- County
- Washington
- Region
- Washington
- Subdivision
- Solis At Coral Canyon 1
Property Description
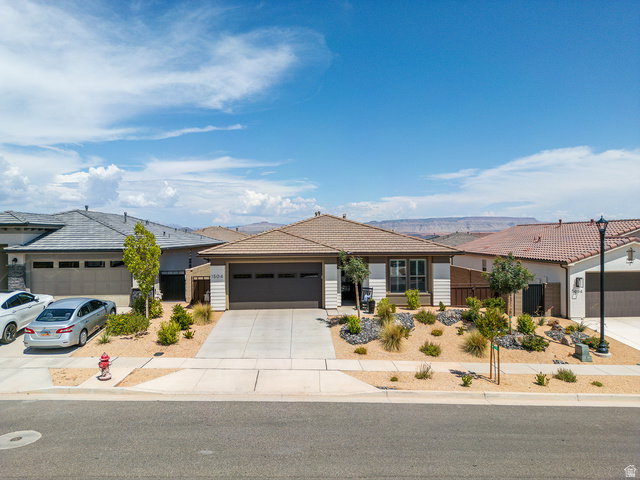
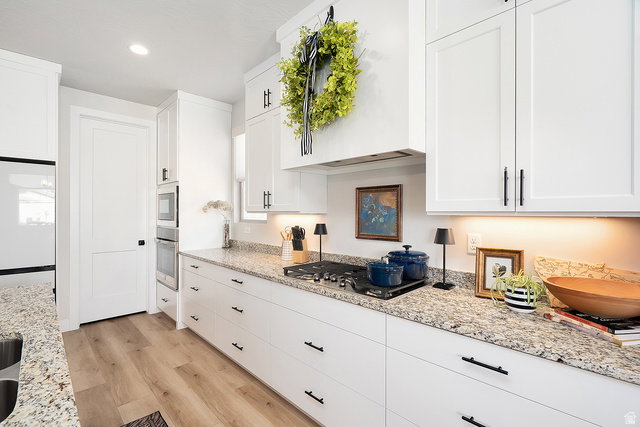
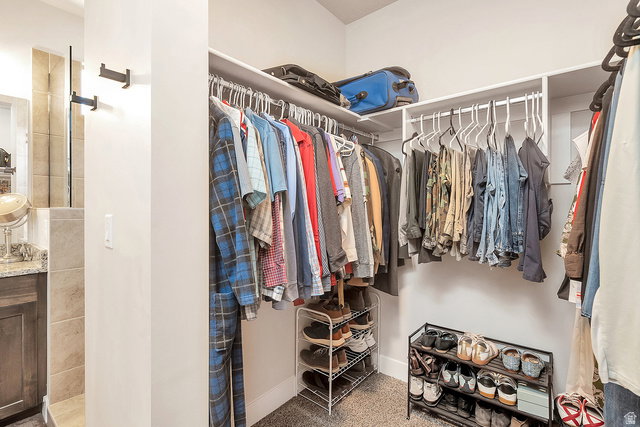
Built in 2024, this beautifully designed single-level home offers 3 bedrooms, 2 bathrooms, and 1,645 square feet of comfortable, modern living. The open-concept layout features spacious living room, dining area, and a large kitchen with ceiling-height cabinetry, white cabinets accented by a wood cabinet bar, granite countertops, a gas cooktop, wall oven, range hood, and a generous walk-in pantry. LVP flooring flows throughout the main living areas. The private primary suite includes plantation shutters, a walk-in closet, double vanity, walk-in shower with bench and built-in shampoo shelf, plus direct access to the covered patio. Bedrooms two and three feature plantation shutters and carpet. Additional highlights include a mudroom, laundry room, ceiling fans, plus a 2-car garage. Step outside to enjoy the covered patio overlooking a large grassy backyard complete with a storage shed-perfect for relaxing, entertaining, or extra storage. HOA amenities include a clubhouse, outdoor pool and hot tub, fitness center, pickleball court, park, and common area maintenance.
Additional Information
- Taxes
- $2,166
- Hoa Fee
- $145
- HOA Amenities
- Clubhouse, Fitness Center, Pool
- Exterior Features
- Double Pane Windows, Lighting, Patio: Covered
- Interior Features
- Closet: Walk-In, Oven: Wall
- Basement
- Slab
- Garage Spaces
- 2
- Heating
- Gas: Central
- Roof
- Tile
- School District
- Washington
- Elementary School
- Coral Canyon
- Middle School
- Pine View Middle
- High School
- Pine View
- Style
- Rambler/Ranch
- Living Area
- 1,645
Mortgage Calculator
Listing courtesy of Henderson Real Estate, LLC.
Information deemed reliable but not guaranteed accurate. Buyer to verify all information. Terms of UseThe multiple listing information is provided by Wasatch Front Regional Multiple Listing Service, Inc. from a copyrighted compilation of listings. The compilation of listings and each individual listing are © 2026 Wasatch Front Regional Multiple Listing Service, Inc., All Rights Reserved.The information provided is for consumers' personal, non-commercial use and may not be used for any purpose other than to identify prospective properties consumers may be interested in purchasing.