300 Deer Valley Dr Unit RES A, Park City, UT 84060
- $6,495,000
- 4
- BD
- 5
- BA
- 4,881
- SqFt



























- List Price
- $6,495,000
- Status
- ACTIVE
- MLS#
- 2173113
- Days on Market
- 97
- Year Built
- 2017
- Bedrooms
- 4
- Bathrooms
- 5
- 1/2 Baths
- 1
- 3/4 Baths
- 3
- Square Feet
- 4,881
- Parcel Number
- RNDABTC-A
- Acres
- 0.01
- Terms
- Cash, Conventional
- County
- Summit
- Region
- Park City; Deer Valley
- Subdivision
- Roundabout
Property Description
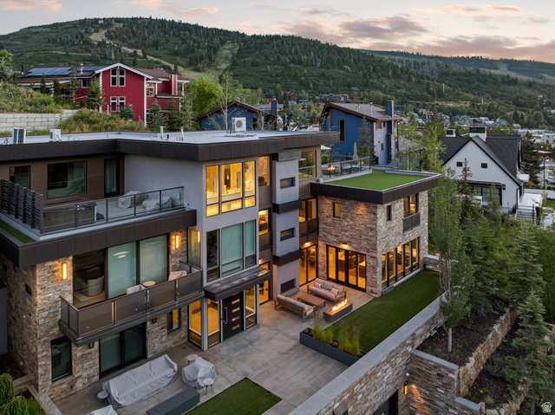
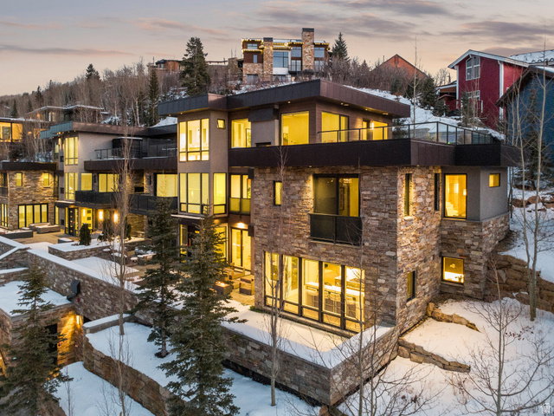
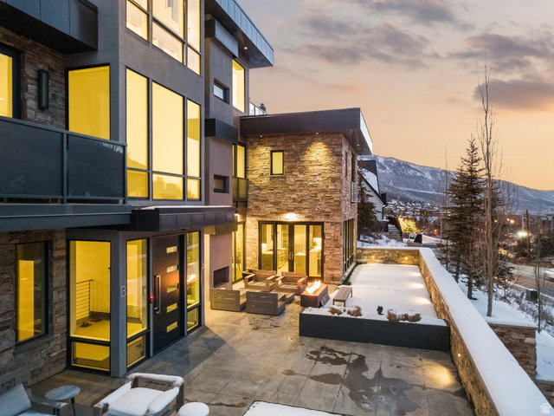
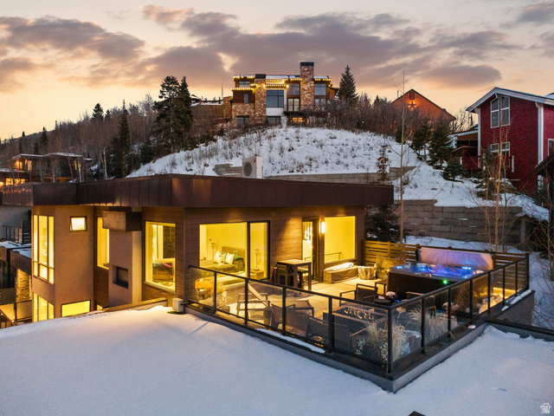
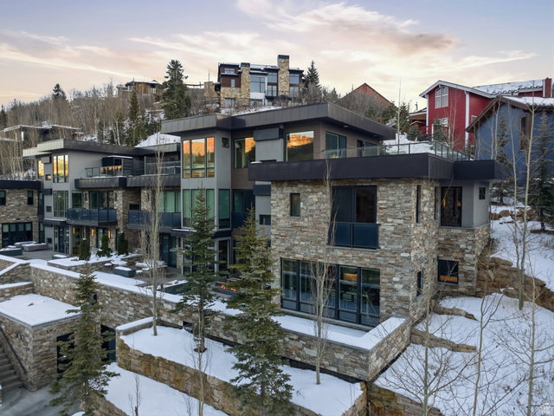
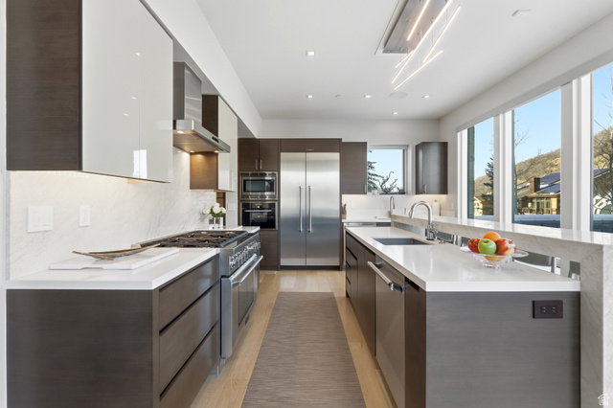
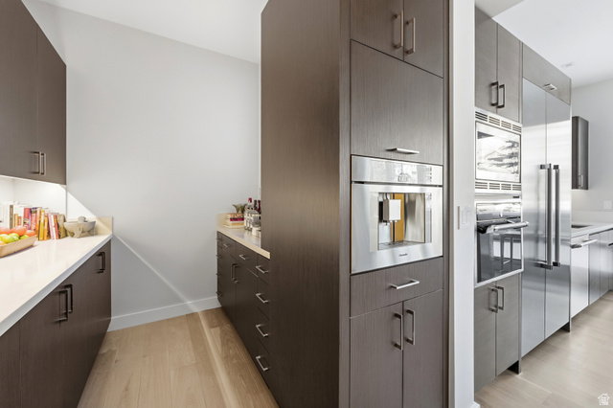
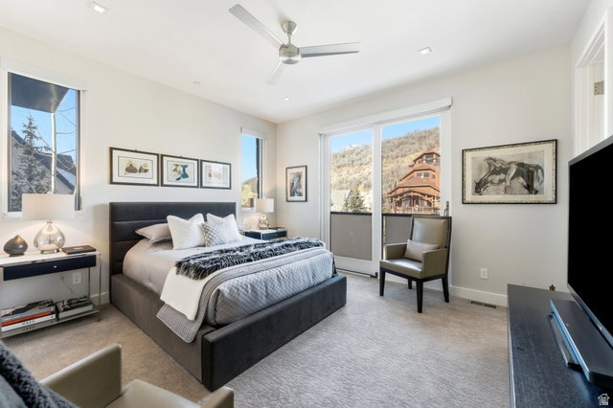
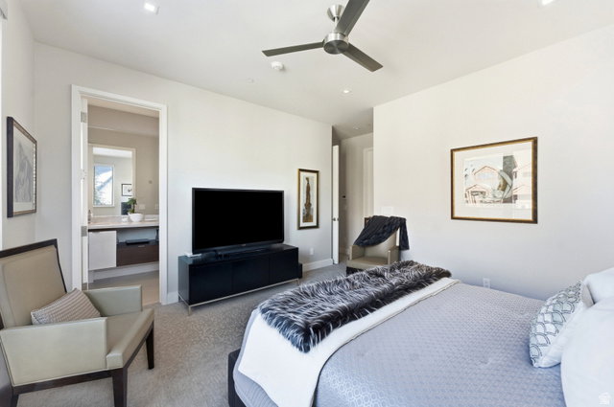
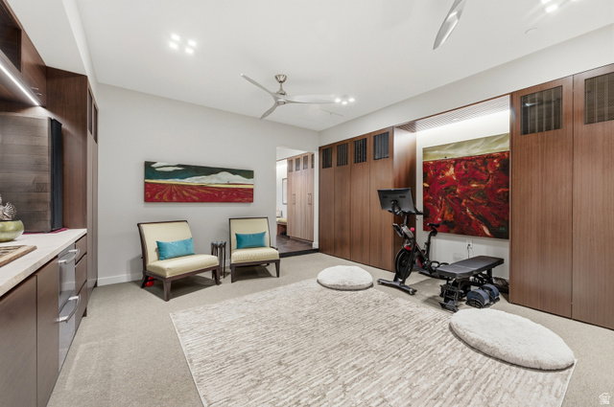
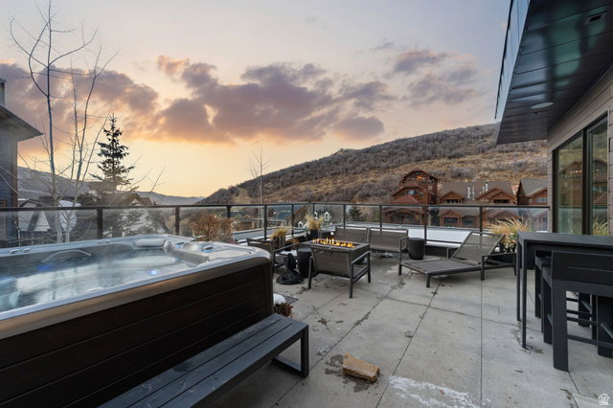
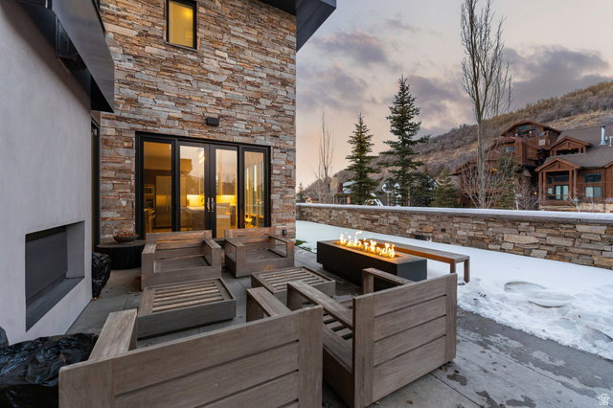
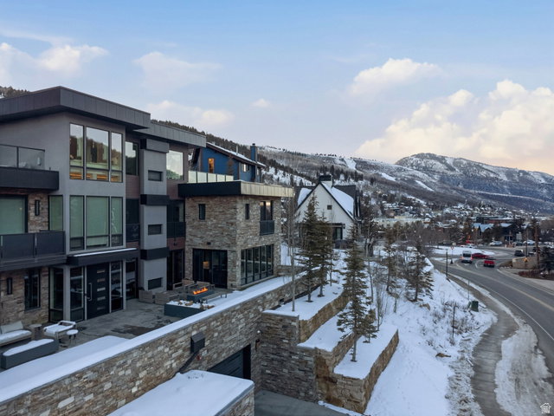
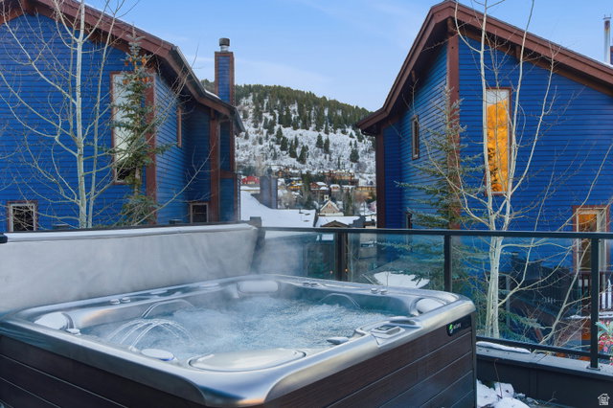
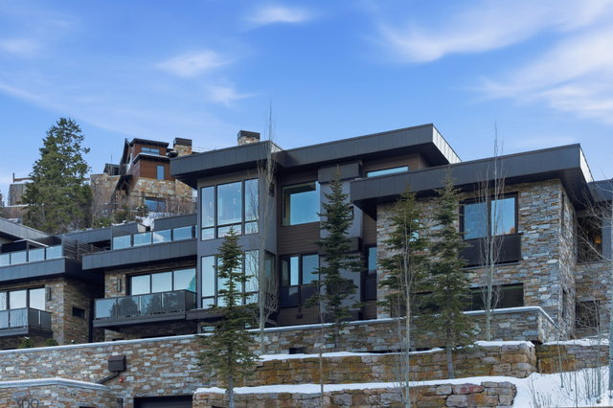
300 Deer Valley Drive, Residence A, presents a rare opportunity to own one of only four Roundabout homes meticulously designed by Constantino Grandjaquet, one of Utah's premier contemporary architects. Ideally situated near historic Main Street and lower Deer Valley, the residence is moments from Park City Mountain Resort via the Town Lift and Deer Valley Resort at Snow Park Lodge. The largest of the four homes, Residence A offers just under 5,000 square feet, four bedrooms, five baths, a private elevator servicing all floors, and a private four-car garage-an exceptionally rare Old Town amenity. Meticulously curated in extraordinary style and exquisite taste, the residence features a chef's kitchen with an oversized pantry and bar; a sophisticated home office/study with Phillip Jeffries wallcovering and mood lighting; and a luxury lounge/media room with walnut slab accents, beverage cooler, and 80-inch screen. Three fireplaces create warmth and ambiance, while radiant heat throughout the residence, walkways, and terraces ensures year-round comfort. Expansive terraces and a rooftop patio with a luxury hot tub and fire feature create exceptional outdoor living spaces for entertaining and enjoying unforgettable sunsets over Old Town Park City. Additional refinements include air conditioning, a Finntech air-filtration system, upgraded lighting, integrated audio, wide-plank wood flooring, natural stone, exquisite tilework, and an upgraded gallery. Yet this glamorous home is not defined by size or scale. Its beauty is found in the refined details, layered textures, inviting warmth, and undeniable "wow" factor. The chef's kitchen is beautifully appointed with high-end appliances, two sinks, two dishwashers, gorgeous cabinetry, and a walk-in pantry with a dedicated coffee station. Bi-fold doors open onto one of several terraces throughout the residence, creating a seamless connection between indoor and outdoor living. The dining area reflects the owners' exquisite taste, featuring two full-size Thermador wine coolers incorporated into a custom credenza with inlaid Italian glass. The adjoining great room opens onto a terrace with a fire feature, providing an inspired setting for entertaining throughout the year. Even the main-floor laundry room is stunning, while both the powder room are finished with exquisite Cristallo Quartzite countertops. The floor plan is effortless, with all four levels serviced by a private elevator. Occupying the top floor, the luxurious primary suite offers a deluxe walk-in closet with private laundry, a spa-like bath with a steam shower, a sleek fireplace, and dramatic floor-to-ceiling windows. Its private rooftop terrace with a luxury hot tub and fire feature is the perfect place to enjoy endless sunsets over Old Town Park City. This bespoke retreat is intended for the most discerning buyer-one who values distinctive architecture, refined comfort, effortless access to multiple ski resorts, and the opportunity to own a remarkable residence in one of the world's most sought-after mountain destinations. There are far too many exceptional features and amenities to fully capture in words. This is a spectacular residence that must be experienced in person. You are invited.
Additional Information
- Taxes
- $17,811
- Hoa Fee
- $6,195
- HOA Amenities
- Controlled Access, Insurance, Maintenance, Pets Permitted, Snow Removal, Storage
- Exterior Features
- Deck; Covered, Double Pane Windows, Entry (Foyer), Lighting, Secured Building, Secured Parking, Sliding Glass Doors, Patio: Open
- Interior Features
- Bar: Wet, Bath: Primary, Bath: Sep. Tub/Shower, Central Vacuum, Closet: Walk-In, Den/Office, Disposal, Great Room, Oven: Double, Range: Gas
- Basement
- Entrance
- Floor
- Carpet, Hardwood, Tile
- Garage Spaces
- 4
- Heating
- Gas: Radiant
- Roof
- Flat
- School District
- Park City
- Elementary School
- McPolin
- Middle School
- Treasure Mt
- High School
- Park City
- Fireplaces
- 3
- Living Area
- 4,881
How much is your Utah home worth now?
Recent home sales in your area have affected your home's value. Find out what it's worth in today's market here.
Mortgage Calculator
Listing courtesy of Berkshire Hathaway HomeServices Utah Properties (Saddleview).
Information deemed reliable but not guaranteed accurate. Buyer to verify all information. Terms of UseThe multiple listing information is provided by Wasatch Front Regional Multiple Listing Service, Inc. from a copyrighted compilation of listings. The compilation of listings and each individual listing are © 2026 Wasatch Front Regional Multiple Listing Service, Inc., All Rights Reserved.The information provided is for consumers' personal, non-commercial use and may not be used for any purpose other than to identify prospective properties consumers may be interested in purchasing.