64 E Watson Dr Unit 1, Saratoga Springs, UT 84045
- $739,000
- 4
- BD
- 4
- BA
- 3,153
- SqFt





- List Price
- $739,000
- Status
- ACTIVE
- MLS#
- 2173160
- Days on Market
- 6
- Year Built
- 2026
- Bedrooms
- 4
- Bathrooms
- 4
- 1/2 Baths
- 1
- Square Feet
- 3,153
- Parcel Number
- 39-311-0001
- Acres
- 0.02
- Terms
- Cash, Conventional, FHA, VA Loan
- County
- Utah
- Region
- Am Fork; Hlnd; Lehi; Saratog.
- Subdivision
- Fairways Townhomes
Property Description
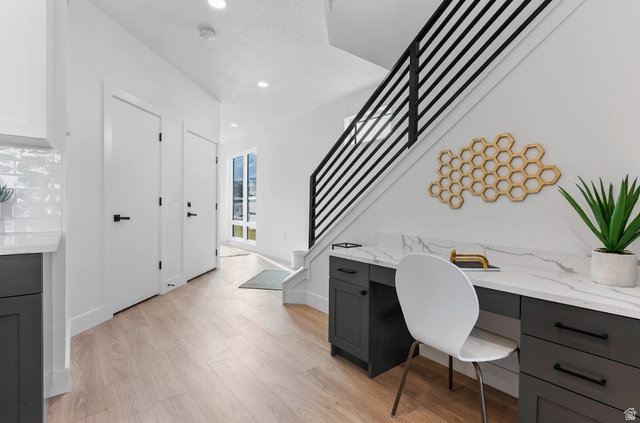
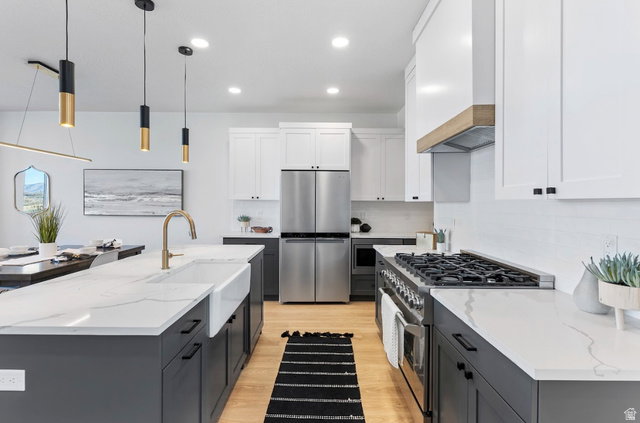
The model home is located at 64 E Watson Dr. and is open Monday through Friday from 11:00 a.m. to 6:00 p.m. and Saturday from 10:00 a.m. to 5:00 p.m. Experience elevated living in this completed luxury townhome along TalonsCove Golf Course, just minutes from Utah Lake. This fully finished Ace model is ready for immediate sale and offers a spacious, modern layout with a finished basement. The finished lower level provides a versatile flexible living space that can serve as a home office, guest suite, recreation room, or private retreat. The main level features an open-concept kitchen, dining area, and living room filled with natural light from expansive windows. Thoughtful upgrades include semi-custom soft-close cabinetry, 3-centimeter quartz countertops, upgraded windows and sliding glass doors, 8-foot interior doors, custom lighting, additional recessed lighting with ceiling-fan wiring, built-in internet access points, plumbing for a water softener, and a tankless water heater. The finished garage includes epoxy flooring, an aluminum-and-glass garage door, added lighting, and a security camera. Community amenities include a year-round heated mineral pool, a second outdoor pool, two clubhouses with fitness facilities, a private marina and boat launch, parks, playgrounds, a large pavilion, and miles of walking trails. Enjoy a move-in-ready home with modern finishes, scenic surroundings, and resort-style amenities just steps from the golf course and Utah Lake.
Additional Information
- Taxes
- $2,286
- Hoa Fee
- $255
- HOA Amenities
- Biking Trails, Fitness Center, Hiking Trails, Insurance, Maintenance, Pets Permitted, Playground, Pool, Snow Removal, Spa/Hot Tub
- Exterior Features
- Balcony, Deck; Covered, Double Pane Windows, Lighting, Secured Parking, Sliding Glass Doors
- Interior Features
- Bath: Primary, Bath: Sep. Tub/Shower, Closet: Walk-In, Disposal, Range/Oven: Free Stdng.
- Basement
- Full
- Floor
- Carpet
- Garage Spaces
- 2
- Heating
- Forced Air, >= 95% efficiency
- School District
- Alpine
- Elementary School
- Springside
- Middle School
- Lake Mountain
- High School
- Westlake
- Style
- Townhouse; Row-end
- Fireplaces
- 1
- Living Area
- 3,153
Mortgage Calculator
Listing courtesy of Wardley Real Estate.
Information deemed reliable but not guaranteed accurate. Buyer to verify all information. Terms of UseThe multiple listing information is provided by Wasatch Front Regional Multiple Listing Service, Inc. from a copyrighted compilation of listings. The compilation of listings and each individual listing are © 2026 Wasatch Front Regional Multiple Listing Service, Inc., All Rights Reserved.The information provided is for consumers' personal, non-commercial use and may not be used for any purpose other than to identify prospective properties consumers may be interested in purchasing.