19694 S Elkhorn Cir, Birdseye, UT 84629
- $749,999
- 3
- BD
- 2
- BA
- 3,604
- SqFt






- List Price
- $749,999
- Status
- ACTIVE
- MLS#
- 2173389
- Days on Market
- 5
- Year Built
- 2007
- Bedrooms
- 3
- Bathrooms
- 2
- Square Feet
- 3,604
- Parcel Number
- 38-311-0067
- Acres
- 1
- Terms
- Cash, Conventional, VA Loan, USDA Rural Development
- County
- Utah
- Region
- Sp Fork; Mapleton; Benjamin
- Subdivision
- Eagles Landing
Property Description
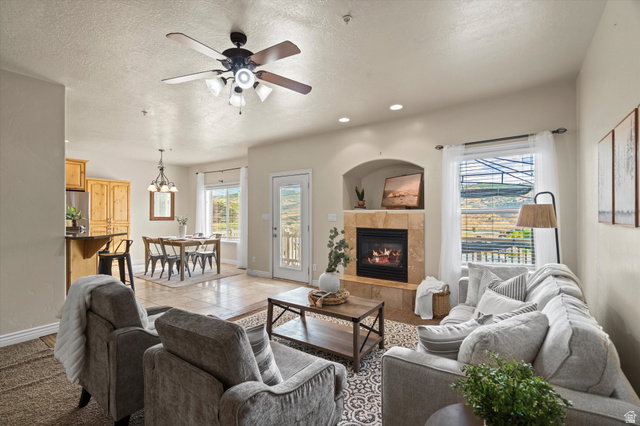
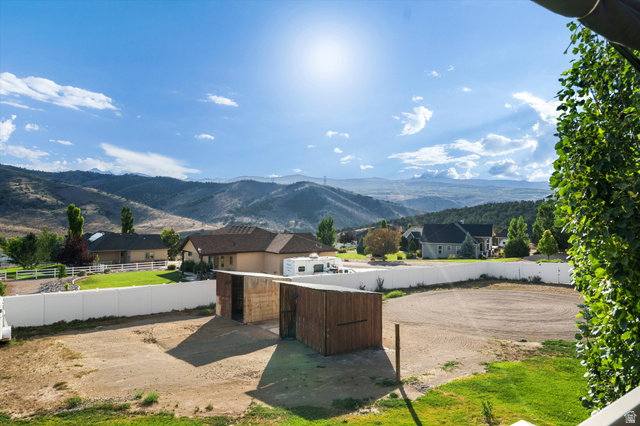
Welcome to peaceful Birdseye, where spectacular mountain views, fresh air and wide open spaces surround you! This move in ready custom home sits on a fully fenced 1 acre lot with animal rights and borders hundreds of acres of BLM land, offering incredible ride out access for horses, bikes and ATVs. Inside, you'll find 9 foot ceilings on both levels, two fireplaces and a beautiful kitchen with granite countertops, double ovens, a newer gas range and refrigerator. The spacious primary suite features private deck access, a huge walk in closet, double vanity, deep jetted tub and separate shower. The second bathroom is generously sized and also features a double vanity. The beautiful daylight basement offers a huge finished family room, oversized storage room and abundant natural light. It also provides additional space to grow and customize as you wish, with generously sized rooms and endless possibilities. Outside, enjoy a huge front yard with the potential for additional pasture space. This property has plenty of room for trailers and also includes mature trees, peach and cherry trees, garden boxes and unforgettable views. Additional features include built in garage storage, a residential fire sprinkler system and reliable high speed internet. Located just 18 minutes from the mouth of Spanish Fork Canyon, this property offers the perfect combination of space, recreation and peaceful country living!
Additional Information
- Taxes
- $3,769
- Hoa Fee
- $25
- Exterior Features
- Barn, Basement Entrance, Double Pane Windows, Horse Property, Walkout
- Interior Features
- Bath: Primary, Bath: Sep. Tub/Shower, Closet: Walk-In, Den/Office, Disposal, Gas Log, Great Room, Oven: Double, Range: Countertop, Range: Gas, Granite Countertops
- Basement
- Entrance, Walk-Out Access
- Floor
- Carpet, Tile, Travertine
- Garage Spaces
- 3
- Heating
- Forced Air, Gas: Central
- Roof
- Asphalt
- School District
- Nebo
- Elementary School
- Spanish Oaks
- Middle School
- Mapleton Jr
- High School
- Maple Mountain
- Style
- Rambler/Ranch
- Fireplaces
- 2
- Living Area
- 3,604
Mortgage Calculator
Listing courtesy of Range Realty Co..
Information deemed reliable but not guaranteed accurate. Buyer to verify all information. Terms of UseThe multiple listing information is provided by Wasatch Front Regional Multiple Listing Service, Inc. from a copyrighted compilation of listings. The compilation of listings and each individual listing are © 2026 Wasatch Front Regional Multiple Listing Service, Inc., All Rights Reserved.The information provided is for consumers' personal, non-commercial use and may not be used for any purpose other than to identify prospective properties consumers may be interested in purchasing.