2204 Bridgewater Rd, Cedar City, UT 84721
- $1,147,000
- 4
- BD
- 4
- BA
- 3,998
- SqFt




- List Price
- $1,147,000
- Status
- ACTIVE
- MLS#
- 2173449
- Days on Market
- 52
- Year Built
- 2005
- Bedrooms
- 4
- Bathrooms
- 4
- 1/2 Baths
- 1
- Square Feet
- 3,998
- Parcel Number
- B-1874-0002-0000
- Acres
- 0.41
- Terms
- Cash, Conventional
- County
- Iron
- Region
- Cedar Cty; Enoch; Pintura
- Subdivision
- Ashdown Forest
Property Description
Perched at the end of a quiet cul-de-sac in Ashdown Forest, this custom Mediterranean-inspired estate was designed to capture some of Cedar City's most spectacular mountain views. Walls of glass frame Fiddlers Canyon while soaring ceilings and expansive living spaces create an effortless connection between indoor luxury and Southern Utah's natural beauty. Whether you're hosting family for the holidays, enjoying coffee on the patio as the sun rises over the mountains, or unwinding in your private sauna after a day on the trails, every space was designed to make home feel like a retreat. Just minutes from downtown Cedar City, Southern Utah University, and world-class outdoor recreation, this property offers privacy without sacrificing convenience. A private luxury retreat in Southern Utah with mountain views, smart-home technology, energy independence, and room to create the lifestyle you've always wanted, at a price that's difficult to find in larger luxury markets. Spend summer evenings enjoying award-winning theatre performances after a day in the national parks. In the winter you can ski fresh powder in the morning and enjoy dinner by your own fireplace that evening. Buyer to verify all information.
Additional Information
- Taxes
- $3,193
- Hoa Fee
- $170
- HOA Amenities
- Snow Removal
- Exterior Features
- Double Pane Windows, Entry (Foyer), Lighting, Porch: Open, Sliding Glass Doors, Patio: Open
- Interior Features
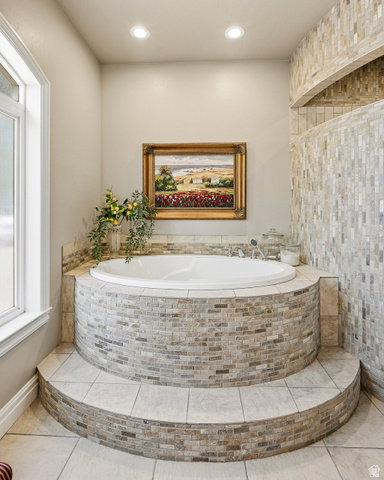
- Bath: Primary, Bath: Sep. Tub/Shower, Closet: Walk-In, Den/Office, Disposal, Great Room, Oven: Double, Vaulted Ceilings
- Floor
- Carpet, Hardwood, Tile
- Garage Spaces
- 3
- Heating
- Gas: Central
- Roof
- Tile
- School District
- Iron
- Elementary School
- Fiddler's Canyon
- Middle School
- Canyon View Middle
- High School
- Canyon View
- Style
- Stories: 2
- Fireplaces
- 1
- Living Area
- 3,998
Mortgage Calculator
Listing courtesy of LRG Collective.
Information deemed reliable but not guaranteed accurate. Buyer to verify all information. Terms of UseThe multiple listing information is provided by Wasatch Front Regional Multiple Listing Service, Inc. from a copyrighted compilation of listings. The compilation of listings and each individual listing are © 2026 Wasatch Front Regional Multiple Listing Service, Inc., All Rights Reserved.The information provided is for consumers' personal, non-commercial use and may not be used for any purpose other than to identify prospective properties consumers may be interested in purchasing.