3139 N 1350 W, Pleasant View, UT 84414
- $799,999
- 5
- BD
- 3
- BA
- 3,802
- SqFt






- List Price
- $799,999
- Status
- ACTIVE
- MLS#
- 2173482
- Days on Market
- 4
- Year Built
- 2006
- Bedrooms
- 5
- Bathrooms
- 3
- 3/4 Baths
- 1
- Square Feet
- 3,802
- Parcel Number
- 19-205-0038
- Acres
- 0.34
- Terms
- Cash, Conventional, FHA, VA Loan
- County
- Weber
- Region
- Ogdn; FarrW; Hrsvl; Pln Cty.
- Subdivision
- Jacobs Mill
Property Description
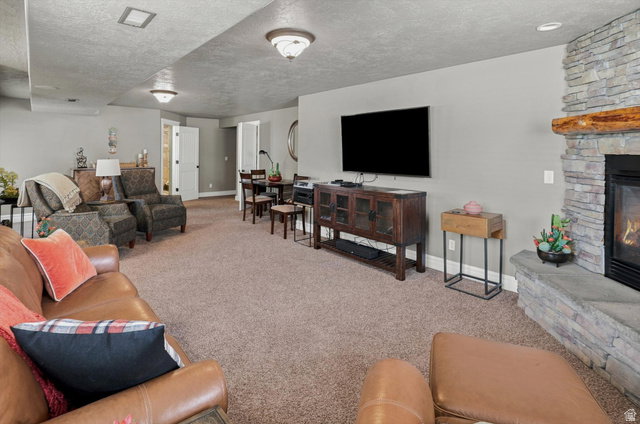
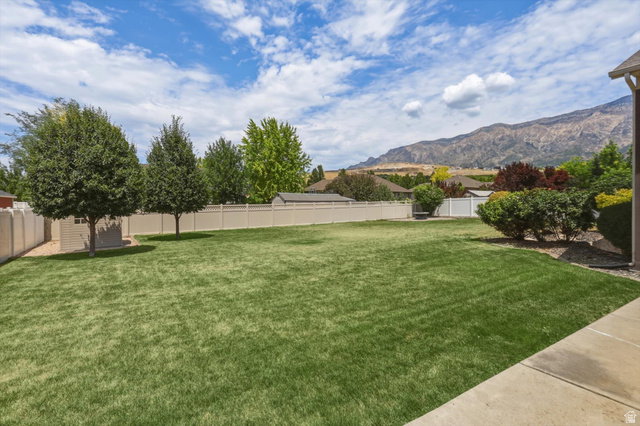
Enjoy breathtaking mountain views from this beautifully maintained Pleasant View home featuring a fantastic layout and the convenience of one-level living. Plantation shutters add timeless charm throughout the main level, while the **new HVAC (2025)** offers year-round comfort and peace of mind. The main level includes **three bedrooms**, with the front bedroom currently serving as a formal dining room, offering flexibility to fit your lifestyle. In addition, there's a bonus room that's ideal for a **home office or music room**, providing the perfect space to work from home, practice, or create. Storage is abundant throughout the home, oversized garage, and storage shed. Downstairs, you'll also find a spacious additional room (not pictured) that offers even more flexibility for guests, storage, or other living needs. Step outside to your own private backyard retreat featuring a Trex deck, oversized patio, hot tub, sauna, fire pit, RV parking, and a fully fenced yard-ideal for entertaining or simply relaxing while taking in the incredible mountain views. Located in a quiet, desirable neighborhood, this home offers the perfect blend of comfort, functionality, and exceptional outdoor living. Don't miss your opportunity to own this Pleasant View gem!
Additional Information
- Taxes
- $4,512
- Hoa Fee
- $156
- HOA Amenities
- Picnic Area, Playground
- Exterior Features
- Deck; Covered, Double Pane Windows, Entry (Foyer), Lighting, Patio: Covered, Porch: Open, Walkout
- Interior Features
- Bath: Primary, Bath: Sep. Tub/Shower, Central Vacuum, Closet: Walk-In, Den/Office, Disposal, Gas Log, Jetted Tub, Oven: Double, Range/Oven: Free Stdng., Vaulted Ceilings, Instantaneous Hot Water, Granite Countertops, Video Door Bell(s)
- Basement
- Full
- Floor
- Carpet, Tile
- Garage Spaces
- 3
- Heating
- Forced Air, Gas: Central
- Roof
- Asphalt
- School District
- Weber
- Elementary School
- Orchard Springs
- Middle School
- Orion
- High School
- Weber
- Style
- Rambler/Ranch
- Fireplaces
- 2
- Living Area
- 3,802
Mortgage Calculator
Listing courtesy of RE/MAX Associates.
Information deemed reliable but not guaranteed accurate. Buyer to verify all information. Terms of UseThe multiple listing information is provided by Wasatch Front Regional Multiple Listing Service, Inc. from a copyrighted compilation of listings. The compilation of listings and each individual listing are © 2026 Wasatch Front Regional Multiple Listing Service, Inc., All Rights Reserved.The information provided is for consumers' personal, non-commercial use and may not be used for any purpose other than to identify prospective properties consumers may be interested in purchasing.