1352 N Gold Mountain Cir, Heber City, UT 84032
- $3,995,000
- 5
- BD
- 7
- BA
- 6,062
- SqFt




- List Price
- $3,995,000
- Status
- ACTIVE
- MLS#
- 2173497
- Days on Market
- 52
- Price Change
- ▼ $500,000 1787974941
- Year Built
- 2023
- Bedrooms
- 5
- Bathrooms
- 7
- 1/2 Baths
- 2
- Square Feet
- 6,062
- Parcel Number
- 00-0021-1080
- Acres
- 0.72
- Terms
- Cash, Conventional, Exchange
- County
- Wasatch
- Region
- Charleston; Heber
- Subdivision
- Red Ledges
Property Description
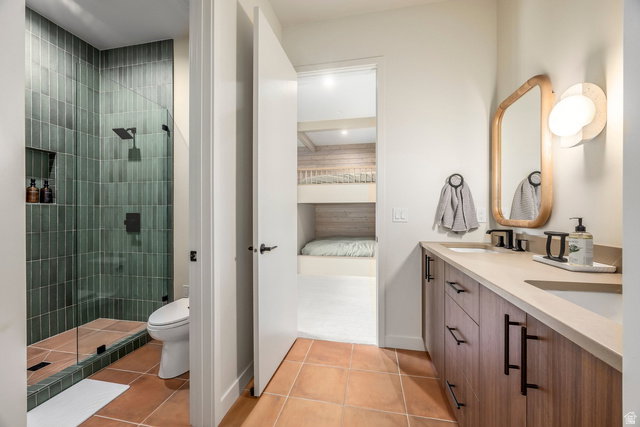
One of the most architecturally significant homes in Red Ledges. This Scandinavian masterpiece was curated and established as the builder's personal residence. The main floor is highlighted by a continuous vault with 21 foot high ceilings. The chefs kitchen is outfitted with subzero wolf appliances, a windowed pantry and features a floating range wall finished with Venetian plaster and a Zellige backsplash. The staircase creates a dramatic expanse allowing for maximum light, privacy and is finished with a cedar ceiling. The primary suite has a custom floating headboard wall and spa-inspired bathroom modeled after the Dodler Grand Hotel in Zurich. The lower level offers four additional en-suite bedrooms including a built-in bunk room, a 12-seat home theatre with a kitchenette, a fully equipped Rogue fitness room with a Tonal and Peloton. There is also a laundry room, two storage rooms, a home office and cold storage. The property has been fully landscaped to maximize privacy. Brizo plumbing fixtures, Lutron shades and Sonos speakers exist throughout the home. Additionally, there is a whole house water filtration system, electric car charger and is wired for a hot tub. A full golf membership is available and can beoffered fully furnished.
Additional Information
- Taxes
- $18,270
- Hoa Fee
- $3,400
- HOA Amenities
- Clubhouse, Concierge, Controlled Access, Golf Course, Fitness Center, Pets Permitted, Pool, Security, Snow Removal, Tennis Court(s)
- Exterior Features
- Patio: Covered, Walkout
- Interior Features
- Bar: Wet, Bath: Primary, Closet: Walk-In, Den/Office, Disposal, Great Room, Range: Gas, Vaulted Ceilings, Theater Room
- Basement
- Walk-Out Access
- Floor
- Carpet, Hardwood, Tile
- Garage Spaces
- 3
- Heating
- Forced Air
- Roof
- Metal
- School District
- Wasatch
- Elementary School
- J R Smith
- Middle School
- Timpanogos Middle
- High School
- Wasatch
- Style
- Rambler/Ranch
- Fireplaces
- 1
- Living Area
- 6,062
Mortgage Calculator
Listing courtesy of Summit Sotheby's International Realty.
Information deemed reliable but not guaranteed accurate. Buyer to verify all information. Terms of UseThe multiple listing information is provided by Wasatch Front Regional Multiple Listing Service, Inc. from a copyrighted compilation of listings. The compilation of listings and each individual listing are © 2026 Wasatch Front Regional Multiple Listing Service, Inc., All Rights Reserved.The information provided is for consumers' personal, non-commercial use and may not be used for any purpose other than to identify prospective properties consumers may be interested in purchasing.