3007 W Wild Flower Ln, Lehi, UT 84048
- $649,990
- 5
- BD
- 3
- BA
- 3,482
- SqFt










- List Price
- $649,990
- Status
- UNDER CONTRACT
- MLS#
- 2173499
- Days on Market
- 4
- Year Built
- 2009
- Bedrooms
- 5
- Bathrooms
- 3
- Square Feet
- 3,482
- Parcel Number
- 53-407-0209
- Acres
- 0.24
- Terms
- Cash, Conventional, FHA, VA Loan
- County
- Utah
- Subdivision
- Thanksgiving Meadows Pud
Property Description
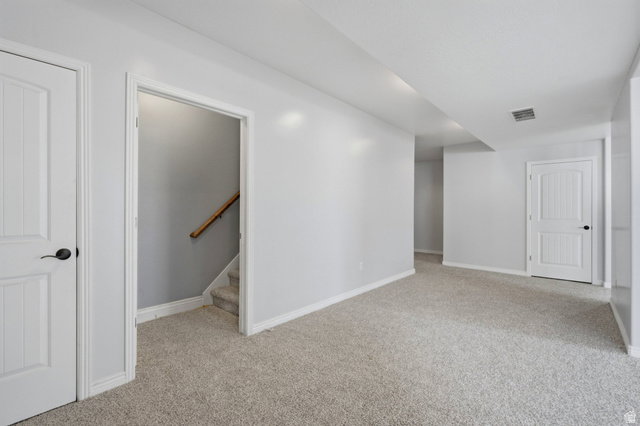
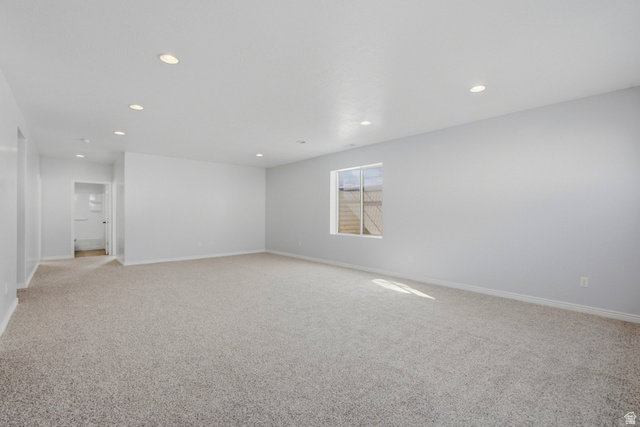
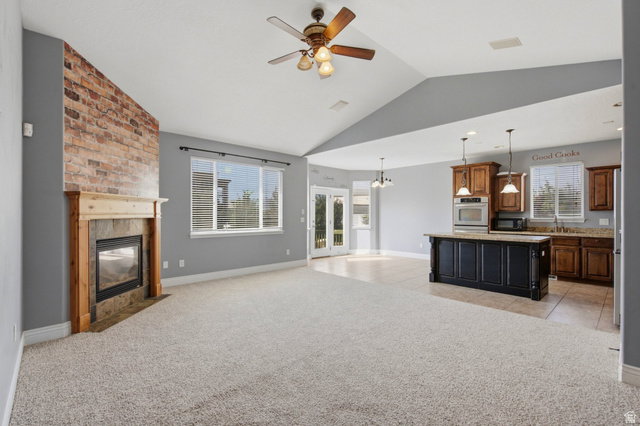
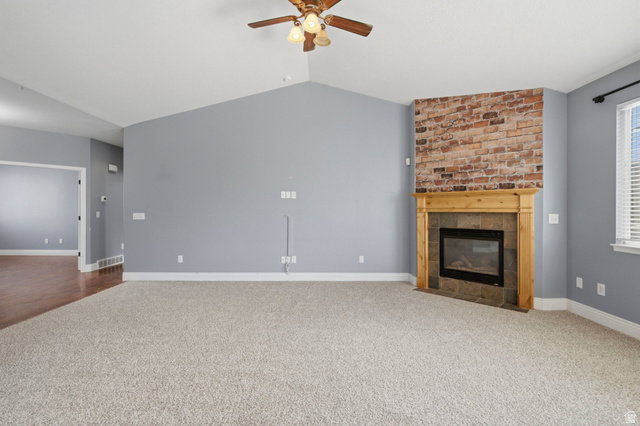
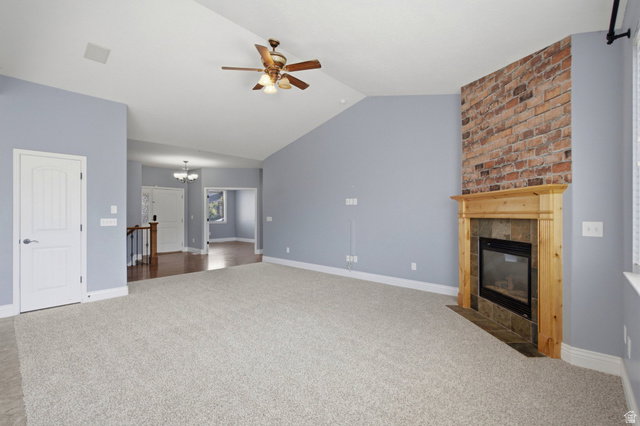
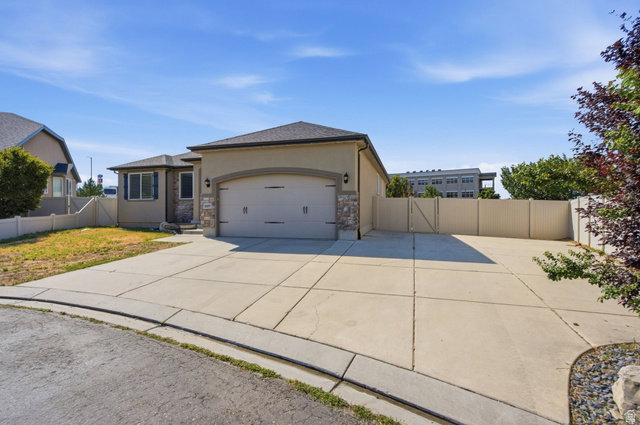
Beautiful rambler in one of Lehi's most convenient locations! Freshly updated with brand-new carpet, new interior paint, and major mechanical updates including the HVAC system, water heater, and water softener, this spacious home is truly move-in ready. The open-concept floor plan features vaulted ceilings, a large great room with a cozy fireplace, and a beautifully appointed kitchen complete with granite countertops, double wall ovens, gas cooktop, stainless steel appliances, abundant cabinetry, and an oversized island perfect for gathering. The flexible front office can easily serve as a den, playroom, or additional bedroom. The private primary suite offers a walk-in closet and spa-inspired bath with a separate tub and shower. Downstairs you'll find a fully finished basement with generously sized bedrooms, a full bath, a huge cold storage room with built-in shelving, and additional unfinished storage space. Outside, enjoy one of the larger lots in the neighborhood featuring low-maintenance artificial turf, an in-ground trampoline, raised garden beds, a spacious patio, and plenty of room to relax or entertain. The oversized driveway and gated side parking provide excellent space for an RV, trailer, boat, or additional vehicles. Located within the sought-after Sky Ridge High School boundaries and just minutes from Thanksgiving Point, Silicon Slopes, I-15, FrontRunner, shopping, dining, golf, and countless amenities, this home offers the perfect combination of space, functionality, and location. Don't miss this exceptional Lehi opportunity!
Additional Information
- Taxes
- $2,779
- Hoa Fee
- $78
- HOA Amenities
- Biking Trails, Clubhouse, RV Parking, Fitness Center, Pets Permitted, Playground, Pool, Sewer Paid, Snow Removal, Trash, Water
- Exterior Features
- Bay Box Windows, Entry (Foyer)
- Interior Features
- Bath: Primary, Bath: Sep. Tub/Shower, Closet: Walk-In, Den/Office, French Doors, Great Room, Oven: Double, Oven: Gas, Oven: Wall, Range: Gas, Range/Oven: Built-In, Vaulted Ceilings, Granite Countertops
- Basement
- Full
- Floor
- Carpet, Hardwood, Tile
- Garage Spaces
- 2
- Heating
- Forced Air, Gas: Central
- Pool Features
- In Ground
- Roof
- Asphalt
- School District
- Alpine
- Elementary School
- Fox Hollow
- Middle School
- Viewpoint Middle School
- High School
- Skyridge
- Style
- Rambler/Ranch
- Fireplaces
- 1
- Living Area
- 3,482
Mortgage Calculator
Listing courtesy of Sharp Realty Inc..
Information deemed reliable but not guaranteed accurate. Buyer to verify all information. Terms of UseThe multiple listing information is provided by Wasatch Front Regional Multiple Listing Service, Inc. from a copyrighted compilation of listings. The compilation of listings and each individual listing are © 2026 Wasatch Front Regional Multiple Listing Service, Inc., All Rights Reserved.The information provided is for consumers' personal, non-commercial use and may not be used for any purpose other than to identify prospective properties consumers may be interested in purchasing.