4084 E 4500 N Unit 74, Eden, UT 84310
- $984,900
- 3
- BD
- 2
- BA
- 1,865
- SqFt








- List Price
- $984,900
- Status
- ACTIVE
- MLS#
- 2173573
- Days on Market
- 4
- Year Built
- 2017
- Bedrooms
- 3
- Bathrooms
- 2
- Square Feet
- 1,865
- Parcel Number
- 22-229-0008
- Acres
- 0.35
- Terms
- Cash, Conventional, FHA, VA Loan
- County
- Weber
- Region
- Lbrty; Edn; Nordic Vly; Huntsvl
- Subdivision
- Preserve At Sheep Creek
Property Description
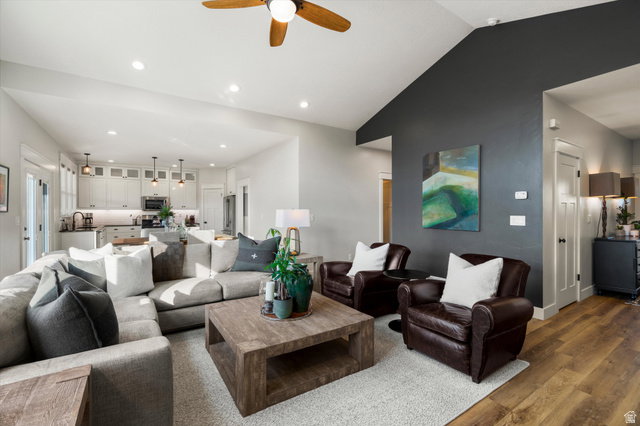
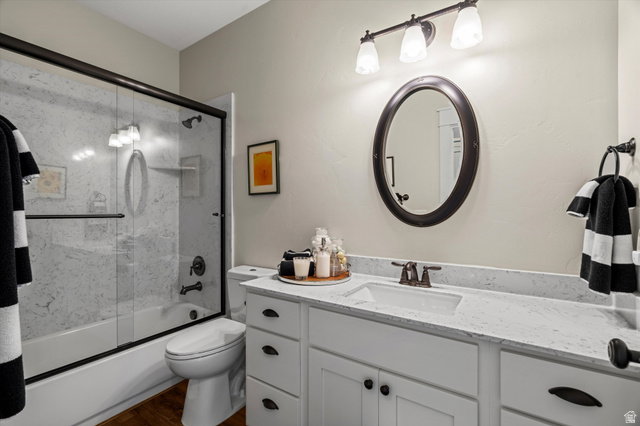
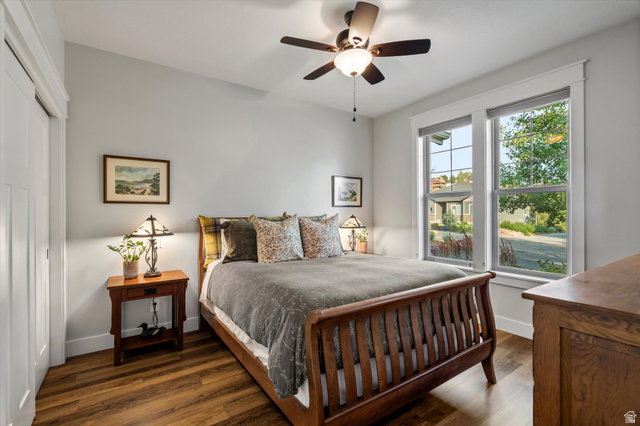
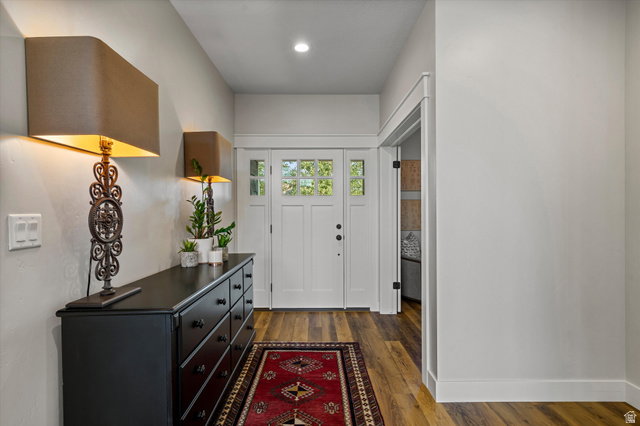
This beautifully crafted Craftsman home is the showpiece of the neighborhood. Fresh interior and exterior paint, a recently resealed driveway, and stunning Xeriscape landscaping create exceptional curb appeal, highlighted by tapered columns and stone accents. Inside, the open floor plan features a welcoming foyer, vaulted ceilings, luxury flooring, abundant Milgard Montecito double-pane windows, and a Heat & Glo gas fireplace. The kitchen is designed for both function and style with custom cabinetry, granite countertops, a large pantry, center island, and Frigidaire Professional Series appliances. The spacious primary suite offers engineered marble countertops and a beautifully finished shower. An oversized insulated 2+ car garage includes an 18-foot door, workshop, and workbench. Energy-efficient construction, underground rain gutter drainage, and low-maintenance landscaping add to the home's quality. Relax on the covered back patio overlooking protected open space with unobstructed mountain views, while the adjacent west-side lot will remain undeveloped for added privacy. Just minutes from three ski resorts, Pineview Reservoir, hiking, and biking, this exceptional home offers the best of mountain living. Square footage figures are provided as a courtesy estimate only. Buyer is advised to obtain an independent measurement.
Additional Information
- Taxes
- $5,064
- Hoa Fee
- $150
- HOA Amenities
- Biking Trails, Hiking Trails, Pets Permitted, Picnic Area, Playground
- Exterior Features
- Double Pane Windows, Entry (Foyer), Lighting, Patio: Covered, Patio: Open
- Interior Features
- Bath: Primary, Bath: Sep. Tub/Shower, Closet: Walk-In, Disposal, French Doors, Gas Log, Great Room, Range/Oven: Built-In, Vaulted Ceilings, Granite Countertops
- Basement
- None
- Floor
- Vinyl
- Garage Spaces
- 2
- Heating
- Forced Air, Gas: Central, Gas: Stove, >= 95% efficiency
- Roof
- Asphalt
- School District
- Weber
- Elementary School
- Valley
- Middle School
- Snowcrest
- High School
- Weber
- Style
- Rambler/Ranch
- Fireplaces
- 1
- Living Area
- 1,865
Mortgage Calculator
Listing courtesy of Range Realty Co..
Information deemed reliable but not guaranteed accurate. Buyer to verify all information. Terms of UseThe multiple listing information is provided by Wasatch Front Regional Multiple Listing Service, Inc. from a copyrighted compilation of listings. The compilation of listings and each individual listing are © 2026 Wasatch Front Regional Multiple Listing Service, Inc., All Rights Reserved.The information provided is for consumers' personal, non-commercial use and may not be used for any purpose other than to identify prospective properties consumers may be interested in purchasing.