4246 W Bergen Ln, Lehi, UT 84048
- $599,900
- 3
- BD
- 3
- BA
- 2,704
- SqFt








- List Price
- $599,900
- Status
- ACTIVE
- MLS#
- 2173575
- Days on Market
- 52
- Year Built
- 2026
- Bedrooms
- 3
- Bathrooms
- 3
- 1/2 Baths
- 1
- Square Feet
- 2,704
- Parcel Number
- 68-229-0409
- Acres
- 0.08
- Terms
- Cash, Conventional, FHA, VA Loan
- County
- Utah
- Subdivision
- Holbrook Scandia Cottage 409b
Property Description
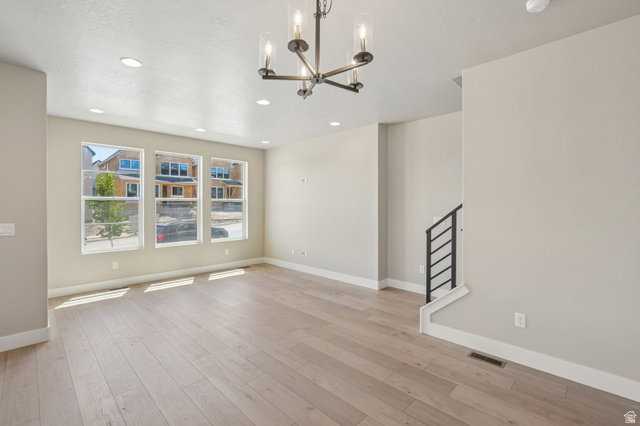
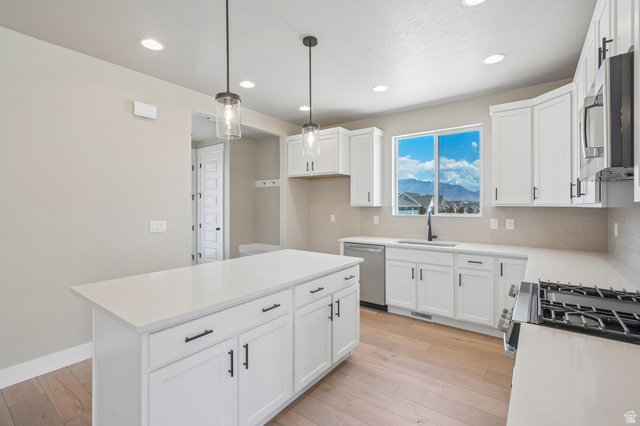
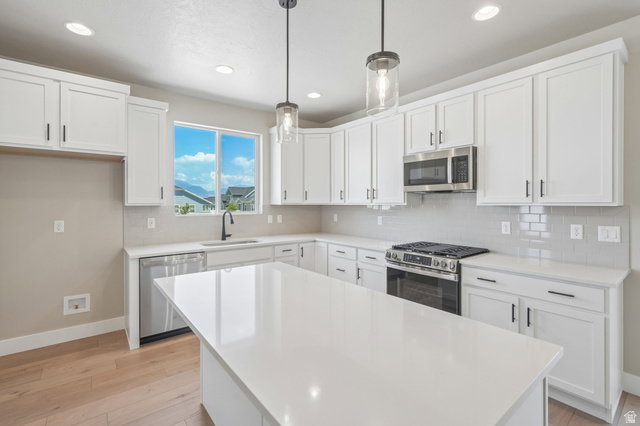
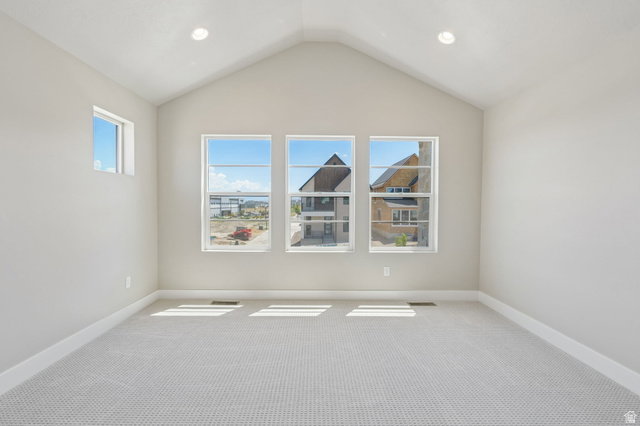
Welcome home to the beautifully designed Anders floor plan, where modern style meets everyday comfort. This thoughtfully crafted residence showcases stunning white laminate cabinetry, elegant quartz countertops, stylish tile backsplash, and premium platinum gas appliances, creating a sophisticated and functional kitchen at the heart of the home. Abundant can lighting and custom two-tone paint add designer touches throughout. Enjoy the warmth and durability of laminate hardwood flooring, complemented by tile and carpet in all the right places. The open-concept layout is enhanced by a striking metal stair railing and oversized Craftsman-style base and case trim for a truly elevated feel. The spacious owner's suite offers a relaxing retreat with cultured marble shower surrounds and contemporary matte black hardware, while energy-conscious buyers will appreciate the tankless water heater and additional energy-efficient features. Convenience continues outdoors with dedicated Christmas light outlets, making seasonal decorating effortless. Combining quality craftsmanship, timeless finishes, and modern efficiency, this exceptional home is move-in ready and designed to impress!
Additional Information
- Taxes
- $1
- Hoa Fee
- $585
- Exterior Features
- Double Pane Windows, Porch: Open
- Interior Features
- Bath: Primary, Bath: Sep. Tub/Shower, Closet: Walk-In, Disposal, Great Room, Oven: Gas, Range: Gas
- Basement
- Full
- Floor
- Carpet, Laminate, Tile
- Garage Spaces
- 2
- Heating
- Forced Air, Gas: Central
- Roof
- Asphalt
- School District
- Alpine
- Elementary School
- Liberty Hills
- Middle School
- Viewpoint Middle School
- High School
- Skyridge
- Style
- Stories: 2
- Living Area
- 2,704
Mortgage Calculator
Listing courtesy of Ivory Homes, LTD.
Information deemed reliable but not guaranteed accurate. Buyer to verify all information. Terms of UseThe multiple listing information is provided by Wasatch Front Regional Multiple Listing Service, Inc. from a copyrighted compilation of listings. The compilation of listings and each individual listing are © 2026 Wasatch Front Regional Multiple Listing Service, Inc., All Rights Reserved.The information provided is for consumers' personal, non-commercial use and may not be used for any purpose other than to identify prospective properties consumers may be interested in purchasing.