3331 W Bear Canyon Ln N, Cedar Hills, UT 84062
- $3,500,000
- 6
- BD
- 5
- BA
- 9,952
- SqFt













- List Price
- $3,500,000
- Status
- ACTIVE
- MLS#
- 2173696
- Days on Market
- 49
- Year Built
- 2005
- Bedrooms
- 6
- Bathrooms
- 5
- 1/2 Baths
- 2
- 3/4 Baths
- 1
- Square Feet
- 9,952
- Parcel Number
- 36-840-0069
- Acres
- 0.75
- Terms
- Cash, Conventional, FHA, VA Loan
- County
- Utah
- Region
- Pl Grove; Lindon; Orem
- Subdivision
- Canyon Heights
Property Description
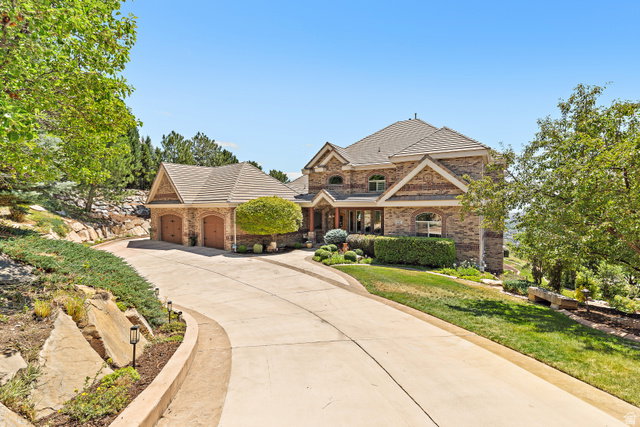
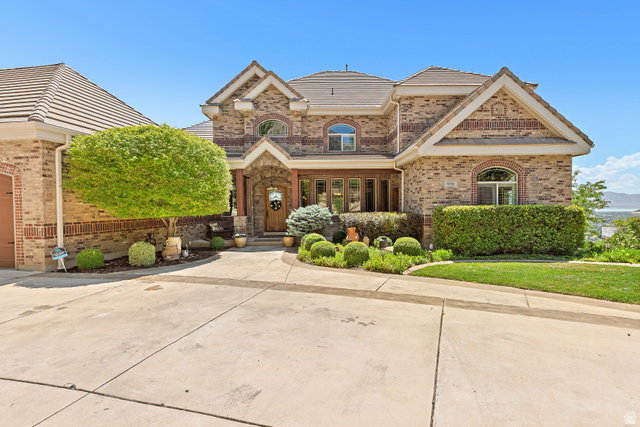
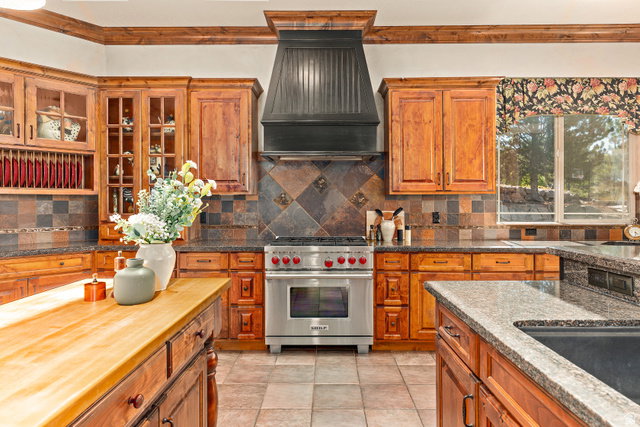
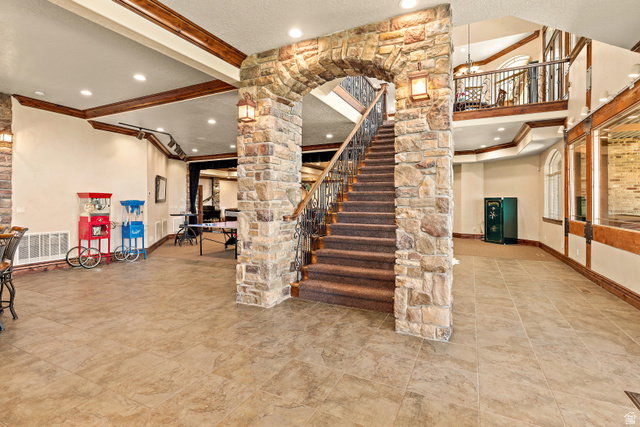
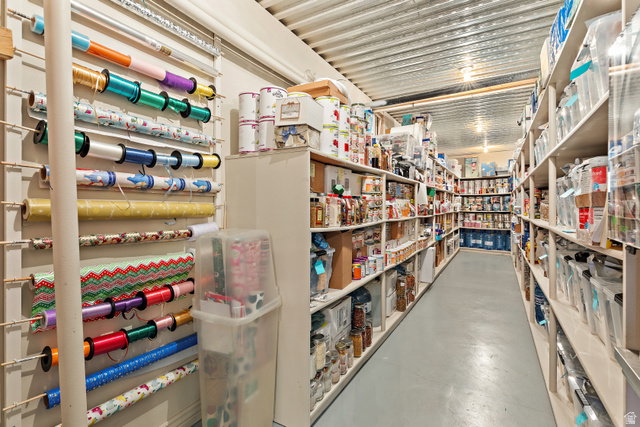
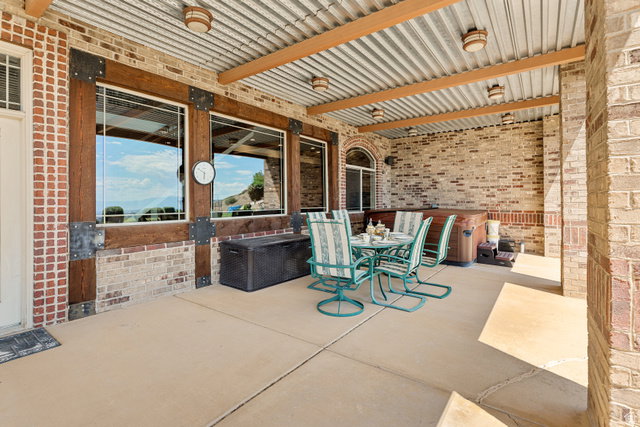
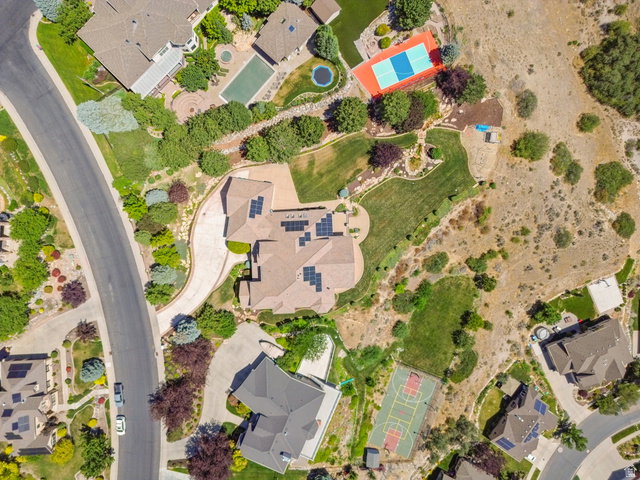
The impressive valley views are the first thing. This East Bench home was built by a custom home builder as his own residence, with quality construction and thoughtful upgrades throughout, including steel girders, all brick exterior, real stone finishes, vaulted ceilings, main floor living, a gourmet kitchen with high-end appliances, and a large primary suite with a private office. Downstairs you'll find a full second kitchen, a spacious family/theater room with a performance stage, a craft room, and an extra garage and/ or workshop space. The top tier solar system and beautifully landscaped yard make this home just as practical as it is impressive, with plenty of room for weddings, parties, and entertaining large groups. Overall, the home is a great value for it's upgrades, size, age, and location.
Additional Information
- Taxes
- $8,456
- Exterior Features
- Balcony, Basement Entrance, Bay Box Windows, Deck; Covered, Double Pane Windows, Entry (Foyer), Lighting, Patio: Covered, Walkout
- Interior Features
- Basement Apartment, Bath: Primary, Bath: Sep. Tub/Shower, Central Vacuum, Closet: Walk-In, Den/Office, Disposal, Gas Log, Great Room, Jetted Tub, Kitchen: Second, Mother-in-Law Apt., Oven: Double, Oven: Gas, Oven: Wall, Range: Gas, Range/Oven: Built-In, Vaulted Ceilings, Instantaneous Hot Water, Granite Countertops, Theater Room, Video Door Bell(s), Video Camera(s), Smart Thermostat(s)
- Basement
- Daylight, Entrance, Full, Walk-Out Access
- Floor
- Carpet, Hardwood, Tile
- Garage Spaces
- 5
- Heating
- Forced Air, Gas: Central, Active Solar
- Roof
- Tile
- School District
- Alpine
- Elementary School
- Deerfield
- Middle School
- Mt Ridge
- High School
- Lone Peak
- Style
- Stories: 2
- Fireplaces
- 3
- Living Area
- 9,952
Mortgage Calculator
Listing courtesy of Better Homes and Gardens Real Estate Momentum (Lehi).
Information deemed reliable but not guaranteed accurate. Buyer to verify all information. Terms of UseThe multiple listing information is provided by Wasatch Front Regional Multiple Listing Service, Inc. from a copyrighted compilation of listings. The compilation of listings and each individual listing are © 2026 Wasatch Front Regional Multiple Listing Service, Inc., All Rights Reserved.The information provided is for consumers' personal, non-commercial use and may not be used for any purpose other than to identify prospective properties consumers may be interested in purchasing.