816 N Shepard Creek Pkwy E, Farmington, UT 84025
- $394,000
- 2
- BD
- 3
- BA
- 1,448
- SqFt



- List Price
- $394,000
- Status
- ACTIVE
- MLS#
- 2173761
- Days on Market
- 3
- Year Built
- 2006
- Bedrooms
- 2
- Bathrooms
- 3
- 1/2 Baths
- 1
- Square Feet
- 1,448
- Parcel Number
- 08-392-0014
- Acres
- 0.03
- Terms
- Cash, Conventional, FHA, VA Loan
- County
- Davis
- Region
- Bntfl; NSL; Cntrvl; WdX; Frmtn
- Subdivision
- Farmington Crossing
Property Description
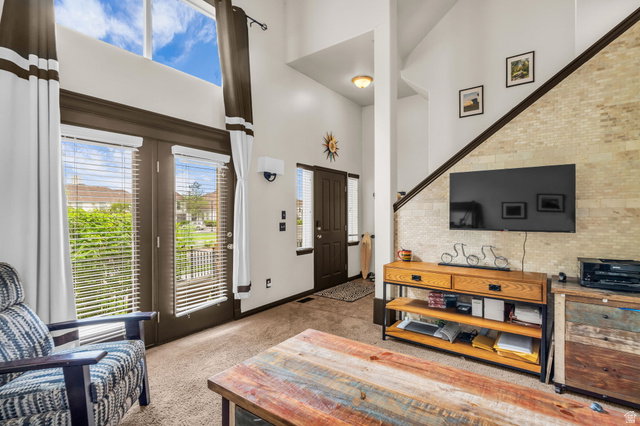
Welcome to this beautifully maintained 2-bedroom, 2.5-bath townhome offering a spacious, open floor plan filled with natural light. The thoughtfully designed main living areas create a warm and inviting atmosphere, making the home perfect for both everyday living and entertaining. The well-appointed kitchen features abundant cabinetry, stainless steel appliances, and plenty of workspace for cooking and entertaining. Upstairs, the spacious primary suite includes a large walk-in closet and an en-suite bathroom with generous storage. A second bedroom and full bathroom provide flexibility for guests, family, or a home office. A spacious 2-car garage provides ample parking and additional storage. Enjoy beautifully maintained landscaping and scenic mountain views, along with exceptional resort-style community amenities including two pools, hot tubs, a clubhouse, fitness center, dog park, playground, and more. Conveniently located just minutes from Station Park, shopping, dining, and with quick access to major highways, this home offers the perfect combination of comfort, convenience, and low-maintenance living. Square footage figures are provided as a courtesy estimate only and were obtained from county records. Buyer is advised to obtain an independent measurement.
Additional Information
- Taxes
- $2,202
- Hoa Fee
- $225
- HOA Amenities
- Biking Trails, Clubhouse, Fitness Center, Insurance, Maintenance, Pet Rules, Pets Permitted, Picnic Area, Pool
- Exterior Features
- Balcony, Double Pane Windows, Lighting, Porch: Open
- Interior Features
- Alarm: Fire, Bath: Primary, Closet: Walk-In, Den/Office, Disposal, Floor Drains, Kitchen: Updated, Oven: Gas, Range: Gas, Vaulted Ceilings
- Basement
- None
- Floor
- Carpet, Tile
- Garage Spaces
- 2
- Heating
- Gas: Central
- Roof
- Asphalt
- School District
- Davis
- Elementary School
- Knowlton
- Middle School
- Farmington
- High School
- Farmington
- Style
- Townhouse; Row-mid
- Living Area
- 1,448
Mortgage Calculator
Listing courtesy of Coldwell Banker Realty (Salt Lake-Sugar House).
Information deemed reliable but not guaranteed accurate. Buyer to verify all information. Terms of UseThe multiple listing information is provided by Wasatch Front Regional Multiple Listing Service, Inc. from a copyrighted compilation of listings. The compilation of listings and each individual listing are © 2026 Wasatch Front Regional Multiple Listing Service, Inc., All Rights Reserved.The information provided is for consumers' personal, non-commercial use and may not be used for any purpose other than to identify prospective properties consumers may be interested in purchasing.