1982 N Trellis Pl W, Saratoga Springs, UT 84045
- $480,000
- 3
- BD
- 2
- BA
- 1,921
- SqFt




- List Price
- $480,000
- Status
- ACTIVE
- MLS#
- 2173783
- Days on Market
- 3
- Year Built
- 2003
- Bedrooms
- 3
- Bathrooms
- 2
- Square Feet
- 1,921
- Parcel Number
- 41-541-0004
- Acres
- 0.08
- Terms
- Cash, Conventional, FHA, VA Loan
- County
- Utah
- Region
- Am Fork; Hlnd; Lehi; Saratog.
- Subdivision
- Harvest Hills
Property Description
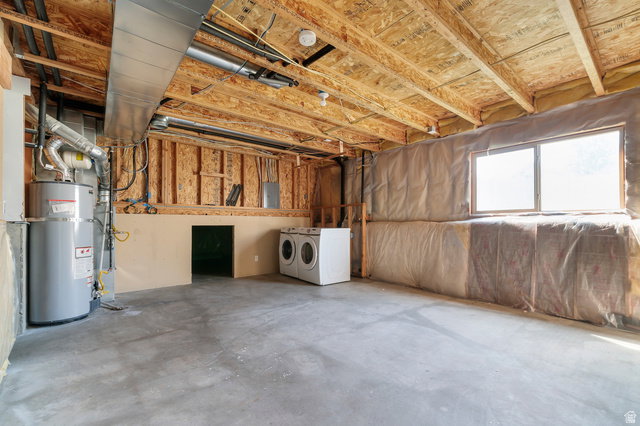
Welcome to your new home in one of the most welcoming neighborhoods in Saratoga! Tastefully updated throughout, including a brand-new kitchen from the cabinets to the countertops and even the appliances. This home has the perfect space for everything you'll need and feels bigger than the square footage numbers you see on the listing. A dedicated spot for a dining table, a front room that works great as an office, a huge living room with a walkout to the backyard, three bedrooms, two full bathrooms, and even a basement space that is ready to be finished and even already plumbed for an additional bathroom! The backyard is usable and spacious, and garden boxes are ready for your green thumb. The two-car garage is finished and ready for your man cave, storage, or even just parking a couple of cars. Beyond the property line, the location is a home run. You're just around the corner from the Saratoga Springs Crossroads, putting everyday runs to Smith's Marketplace, Costco, Walmart, and The Home Depot within minutes of your front door. Toss in fantastic neighborhood parks, seamless access to Redwood Road for a quick Lehi commute, and Utah Lake's trail system nearby, and you have a home that plays just as hard as it works. Be sure to check out the 3D tour and floor plan in the link, then call or text to schedule a private showing today!
Additional Information
- Taxes
- $1,891
- Hoa Fee
- $65
- HOA Amenities
- Picnic Area, Playground, Snow Removal
- Exterior Features
- Double Pane Windows, Walkout, Patio: Open
- Interior Features
- Bath: Primary, Kitchen: Updated, Range/Oven: Free Stdng.
- Basement
- Partial
- Floor
- Carpet
- Garage Spaces
- 2
- Heating
- Forced Air, Gas: Central
- Roof
- Asphalt
- School District
- Alpine
- Elementary School
- Riverview
- Middle School
- Vista Heights Middle School
- High School
- Westlake
- Style
- Tri/Multi-Level
- Living Area
- 1,921
Mortgage Calculator
Listing courtesy of Ivie Avenue Real Estate, LLC.
Information deemed reliable but not guaranteed accurate. Buyer to verify all information. Terms of UseThe multiple listing information is provided by Wasatch Front Regional Multiple Listing Service, Inc. from a copyrighted compilation of listings. The compilation of listings and each individual listing are © 2026 Wasatch Front Regional Multiple Listing Service, Inc., All Rights Reserved.The information provided is for consumers' personal, non-commercial use and may not be used for any purpose other than to identify prospective properties consumers may be interested in purchasing.