10392 S Beetdigger Blvd E, Sandy, UT 84070
- $550,000
- 3
- BD
- 3
- BA
- 1,679
- SqFt




- List Price
- $550,000
- Status
- ACTIVE
- MLS#
- 2174047
- Days on Market
- 3
- Year Built
- 2019
- Bedrooms
- 3
- Bathrooms
- 3
- 1/2 Baths
- 1
- Square Feet
- 1,679
- Parcel Number
- 28-18-130-035
- Acres
- 0.03
- Terms
- Cash, Conventional, FHA, VA Loan
- County
- Salt Lake
- Region
- Sandy; Draper; Granite; Wht Cty
- Subdivision
- Red Sage
Property Description
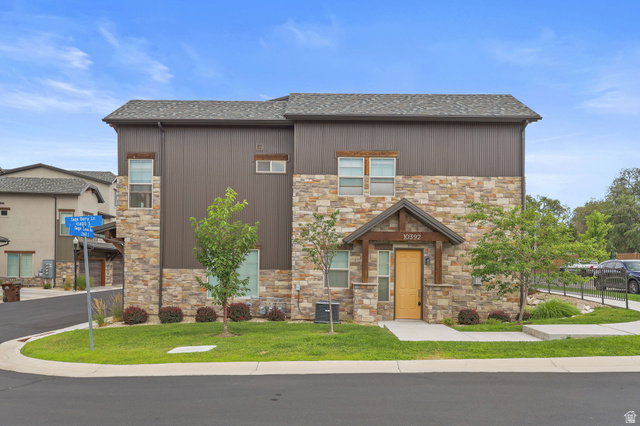
Welcome to luxury, convenience, and low-maintenance living in the highly sought-after Red Sage HOA in Sandy! This stunning 3-bedroom, 3-bathroom end-unit townhome shows like new and is loaded with premium upgrades that set it apart from the rest. Step inside to discover an open, light-filled floor plan with soaring ceilings that create an incredible sense of space. The gourmet kitchen flows seamlessly into the living area, making it perfect for entertaining or relaxing at home. Enjoy the comfort of two beautiful fireplaces, including one in the spacious primary suite for a true retreat experience. The luxurious primary bedroom also features a fully customized walk-in closet, while thoughtful upgrades throughout the home include automatic window shutters, a whole-home steam humidifier, soft water system, tankless water heater, and extensive built-in garage storage and 220 installed on both sides of the garage for EV charging that maximizes organization and functionality. As an end unit, you'll appreciate the added privacy and abundance of natural light. Residents of Red Sage enjoy outstanding community amenities including a pool, clubhouse, and fully equipped fitness center, all while being conveniently located near shopping, restaurants, parks, schools, freeway access, world-class skiing, and everything Sandy has to offer. This is a rare opportunity to own a move-in ready home with luxury finishes, modern efficiency, and exceptional community amenities. Come experience why this Red Sage townhome is the perfect place to call home!
Additional Information
- Taxes
- $2,872
- Hoa Fee
- $200
- HOA Amenities
- Biking Trails, Clubhouse, Fire Pit, Fitness Center, Hiking Trails, Pets Permitted, Picnic Area, Playground, Pool, Sewer Paid, Snow Removal, Trash
- Exterior Features
- Double Pane Windows, Lighting
- Interior Features
- Bath: Primary, Bath: Sep. Tub/Shower, Closet: Walk-In, Disposal, Gas Log, Oven: Gas, Range/Oven: Free Stdng., Granite Countertops
- Basement
- None
- Floor
- Carpet, Tile
- Garage Spaces
- 2
- Heating
- Forced Air, Gas: Central
- Pool Features
- In Ground
- Roof
- Asphalt
- School District
- Canyons
- Elementary School
- Alta View
- Middle School
- Mount Jordan
- High School
- Jordan
- Style
- Townhouse; Row-end
- Fireplaces
- 2
- Living Area
- 1,679
Mortgage Calculator
Listing courtesy of Cornerstone Real Estate Group.
Information deemed reliable but not guaranteed accurate. Buyer to verify all information. Terms of UseThe multiple listing information is provided by Wasatch Front Regional Multiple Listing Service, Inc. from a copyrighted compilation of listings. The compilation of listings and each individual listing are © 2026 Wasatch Front Regional Multiple Listing Service, Inc., All Rights Reserved.The information provided is for consumers' personal, non-commercial use and may not be used for any purpose other than to identify prospective properties consumers may be interested in purchasing.