1498 W Aspen Ridge Ln Unit 122, Farmington, UT 84025
- $565,000
- 3
- BD
- 3
- BA
- 1,877
- SqFt




- List Price
- $565,000
- Status
- ACTIVE
- MLS#
- 2174074
- Days on Market
- 3
- Year Built
- 2025
- Bedrooms
- 3
- Bathrooms
- 3
- 1/2 Baths
- 1
- 3/4 Baths
- 1
- Square Feet
- 1,877
- Parcel Number
- 08-695-0122
- Acres
- 0.02
- Terms
- Cash, Conventional, FHA, VA Loan
- County
- Davis
- Region
- Bntfl; NSL; Cntrvl; WdX; Frmtn
- Subdivision
- Farmington Station
Property Description
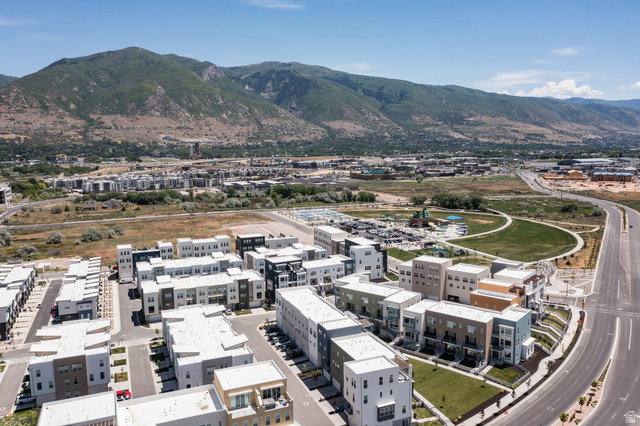
GRAND OPENING, SAT, JULY 25TH 11-1. You're obsessed. Just when you thought that home with all the too-good-to-be-true details only existed in your Instagram saved folder... along comes 1498 Aspen Ridge Lane. Better than new, this designer-finished townhome doesn't just check every box... it rewrites the list. Fully upgraded through the builder, then the owners took it even further with custom roller shades, a jaw-dropping full-height European tile backsplash, Roman clay fireplace surround, custom lighting, wallpaper, and thoughtful storage solutions. Cathedral-height ceilings, an executive-style primary suite, and a fully covered deck make this townhome live like a dream. The kitchen is made for equal parts gazing and gathering, with ceiling-height cabinetry, a gas range, textured quartz countertops, and a separate pantry. The open-concept main level was designed for entertaining and everyday living alike. Located just minutes from Station Park, premier shopping and dining, parks, FrontRunner, and convenient freeway access, you'll love having everything you need within easy reach. Skip the design center. Someone with exceptional taste already did the hard part.
Additional Information
- Taxes
- $1,270
- Hoa Fee
- $99
- HOA Amenities
- Hiking Trails, Maintenance, Pets Permitted, Snow Removal
- Exterior Features
- Deck; Covered, Double Pane Windows, Entry (Foyer), Sliding Glass Doors
- Interior Features
- Bath: Primary, Closet: Walk-In, Disposal, Gas Log, Range: Gas, Range/Oven: Built-In, Smart Thermostat(s)
- Basement
- Slab
- Floor
- Carpet, Tile
- Garage Spaces
- 2
- Heating
- Forced Air, Gas: Central
- Roof
- Flat, Rubber
- School District
- Davis
- Elementary School
- Canyon Creek
- Middle School
- Farmington
- High School
- Farmington
- Style
- Townhouse; Row-end
- Fireplaces
- 1
- Living Area
- 1,877
Mortgage Calculator
Listing courtesy of Real Broker, LLC.
Information deemed reliable but not guaranteed accurate. Buyer to verify all information. Terms of UseThe multiple listing information is provided by Wasatch Front Regional Multiple Listing Service, Inc. from a copyrighted compilation of listings. The compilation of listings and each individual listing are © 2026 Wasatch Front Regional Multiple Listing Service, Inc., All Rights Reserved.The information provided is for consumers' personal, non-commercial use and may not be used for any purpose other than to identify prospective properties consumers may be interested in purchasing.