858 W Red Hen Rd N, Saratoga Springs, UT 84045
- $589,900
- 7
- BD
- 4
- BA
- 2,970
- SqFt




- List Price
- $589,900
- Status
- ACTIVE
- MLS#
- 2174083
- Days on Market
- 50
- Price Change
- ▼ $10,000 1788739574
- Year Built
- 2003
- Bedrooms
- 7
- Bathrooms
- 4
- 1/2 Baths
- 1
- Square Feet
- 2,970
- Parcel Number
- 52-895-0203
- Acres
- 0.23
- Terms
- Cash, Conventional, FHA, VA Loan
- County
- Utah
- Region
- Am Fork; Hlnd; Lehi; Saratog.
- Subdivision
- Sunrise Meadows
Property Description
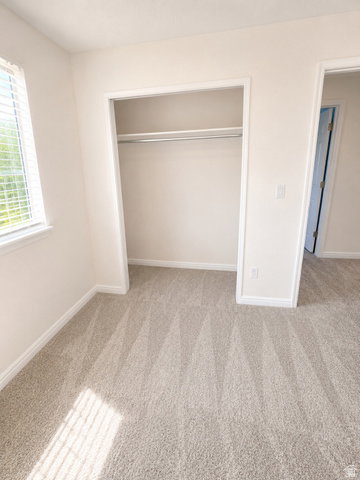
Unmatched Space, Energy Savings, and Modern Comfort in a Premier Neighborhood! Welcome to your dream home! Boasting2,900 square feetof bright, beautifully proportioned living space, this remarkable7-bedroom, 3.5-bathroomresidence offers the ideal blend of everyday functional space, modern upgrades, and exceptional energy efficiency. Stepping inside, you are immediately greeted by a fresh, clean aesthetic featuringbrand-new carpet and stylish new flooringrunning across both the main level and upstairs, accompanied by a freshly painted neutral palette throughout. The heart of the home centers around an expansive kitchen, complete with a generous walk-in pantry, ample counter space, and effortless flow-making hosting gatherings or preparing family meals a breeze. Cleverly integrated throughout the home is an abundance of dedicated storage space to keep living areas organized and clutter-free. The private primary suite serves as your personal sanctuary, highlighted bytwo spacious walk-in closetsand an exquisite, newly remodeled primary bathroom encased in luxury travertine tile. The additional family bedrooms are generously sized and serviced by a second tastefully remodeled full bathroom. Beyond the cosmetic enhancements, this home is engineered for low-stress, low-cost living. Enjoy significant savings on your monthly power bills thanks tofully owned solar panels, complemented by a reliable central AC unit replaced just around five years ago. Outside, the property continues to impress with afully fenced backyardthat is perfect for kids, pets, or outdoor entertaining. Parking is never an issue with an attachedtwo-car garageplus a long, broad driveway offering plenty of additional parking space for extra vehicles or guest overflow. Situated in a highly desirable, quiet, and friendly neighborhood close to nearby amenities, this turn-key home is ready to welcome its next chapter. Schedule your private tour today! Square footage figures are provided as a courtesy estimate only and were obtained from county records. Buyer is advised to obtain an independent measurement.
Additional Information
- Taxes
- $2,605
- Exterior Features
- Entry (Foyer), Out Buildings, Lighting, Sliding Glass Doors, Storm Doors
- Interior Features
- Alarm: Fire, Bath: Primary, Closet: Walk-In, Den/Office, Disposal, Jetted Tub, Oven: Gas, Range: Gas, Range/Oven: Free Stdng.
- Basement
- Full
- Floor
- Carpet, Laminate, Travertine
- Garage Spaces
- 2
- Heating
- Gas: Central
- Roof
- Asphalt
- School District
- Alpine
- Elementary School
- Thunder Ridge
- Middle School
- Vista Heights Middle School
- High School
- Westlake
- Style
- Stories: 2
- Living Area
- 2,970
Mortgage Calculator
Listing courtesy of Real Broker, LLC.
Information deemed reliable but not guaranteed accurate. Buyer to verify all information. Terms of UseThe multiple listing information is provided by Wasatch Front Regional Multiple Listing Service, Inc. from a copyrighted compilation of listings. The compilation of listings and each individual listing are © 2026 Wasatch Front Regional Multiple Listing Service, Inc., All Rights Reserved.The information provided is for consumers' personal, non-commercial use and may not be used for any purpose other than to identify prospective properties consumers may be interested in purchasing.