7120 Woods Rose Dr, Park City, UT 84098
- $969,000
- 4
- BD
- 4
- BA
- 2,582
- SqFt




- List Price
- $969,000
- Status
- ACTIVE
- MLS#
- 2174115
- Days on Market
- 2
- Year Built
- 2026
- Bedrooms
- 4
- Bathrooms
- 4
- 1/2 Baths
- 1
- 3/4 Baths
- 1
- Square Feet
- 2,582
- Parcel Number
- ESSCVC-23-AM
- Acres
- 0.15
- Terms
- Cash, Conventional, FHA, VA Loan
- County
- Summit
- Region
- Park City; Kimball Jct; Smt Pk
- Subdivision
- Silver Creek
Property Description
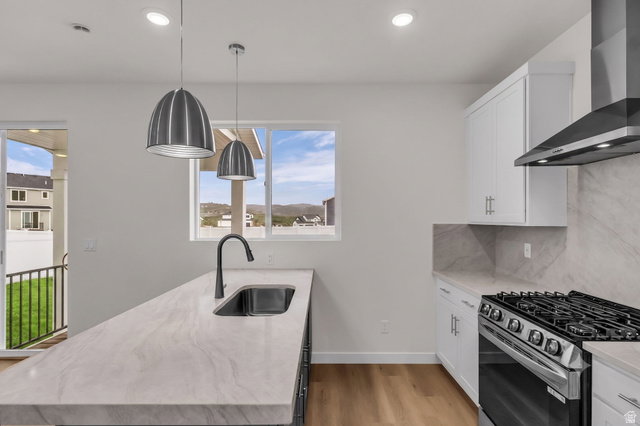
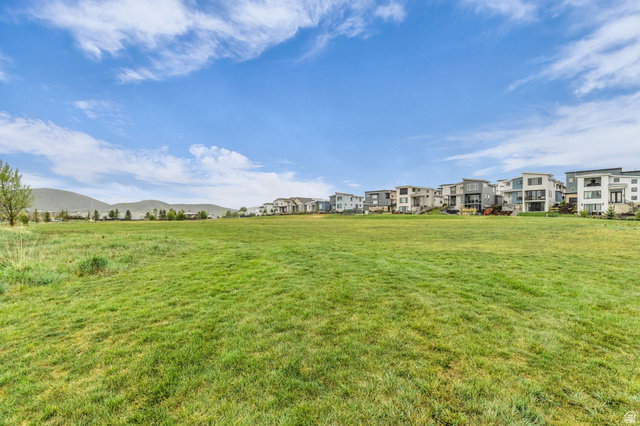
Best valued new construction home in all of Park City! Move in ready, new construction home located in Silver Creek Village. Take a step inside to see the beautiful hardwood lvp flooring, a convenient laundry-mud room off the entryway, bright finishes and a cozy linear gas fireplace in the living room . The kitchen features shaker cabinets, stainless steel appliances, a double oven setup including a gas range with a hood, quartz countertops and a kitchen island with seating for three. You can enjoy your morning cup of coffee out back under the covered patio as you take in the mountain views from the privacy of your fully fenced yard. Home Energy Rated & NGBS Green Certified Home, designed with efficiency and sustainability in mind from the xeriscaped yard to the High efficiency HVAC system and Tankless hot water heater. The lower level of the home features a full sized bathroom, living room and one of the home's private bedrooms. The upstairs level features an open loft area great for a home office, gym or play area for kids as well as three bedrooms, including the primary bedroom suite. The home is conveniently located near hiking and biking trails, shopping centers, restaurants, parks, and other amenities, making it an ideal place to call home for both full-time residents and vacationers alike, schedule your showing today.
Additional Information
- Taxes
- $1,321
- Hoa Fee
- $108
- HOA Amenities
- Biking Trails, Pets Permitted, Playground
- Exterior Features
- Double Pane Windows, Patio: Covered, Porch: Open
- Interior Features
- Basement Apartment, Closet: Walk-In, Disposal, Oven: Gas, Range/Oven: Free Stdng., Vaulted Ceilings, Instantaneous Hot Water
- Basement
- Full
- Floor
- Carpet, Vinyl
- Garage Spaces
- 2
- Heating
- Forced Air, Gas: Central, >= 95% efficiency
- Roof
- Asphalt
- School District
- South Summit
- Elementary School
- South Summit
- Middle School
- South Summit
- High School
- South Summit
- Style
- Stories: 2
- Living Area
- 2,582
Mortgage Calculator
Listing courtesy of Engel & Volkers Park City.
Information deemed reliable but not guaranteed accurate. Buyer to verify all information. Terms of UseThe multiple listing information is provided by Wasatch Front Regional Multiple Listing Service, Inc. from a copyrighted compilation of listings. The compilation of listings and each individual listing are © 2026 Wasatch Front Regional Multiple Listing Service, Inc., All Rights Reserved.The information provided is for consumers' personal, non-commercial use and may not be used for any purpose other than to identify prospective properties consumers may be interested in purchasing.