1653 E Crescent View Circle S, Sandy, UT 84092
- $1,175,000
- 4
- BD
- 5
- BA
- 4,849
- SqFt











- List Price
- $1,175,000
- Status
- ACTIVE
- MLS#
- 2174181
- Days on Market
- 2
- Year Built
- 2003
- Bedrooms
- 4
- Bathrooms
- 5
- 1/2 Baths
- 1
- 3/4 Baths
- 3
- Square Feet
- 4,849
- Parcel Number
- 28-21-177-046
- Acres
- 0.19
- Terms
- Cash, Conventional, FHA, VA Loan
- County
- Salt Lake
- Region
- Sandy; Alta; Snowbd; Granite
- Subdivision
- Sunrise Valley
Property Description
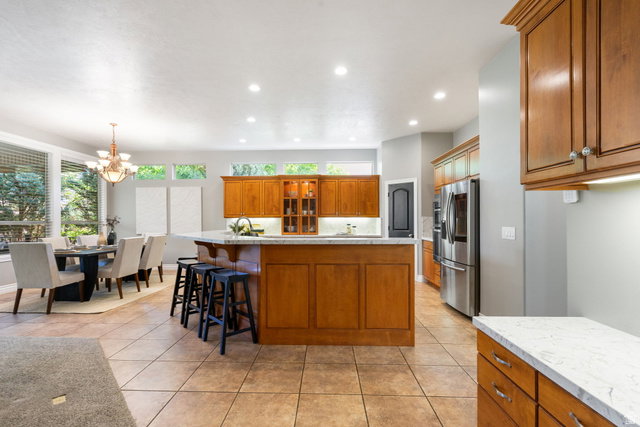
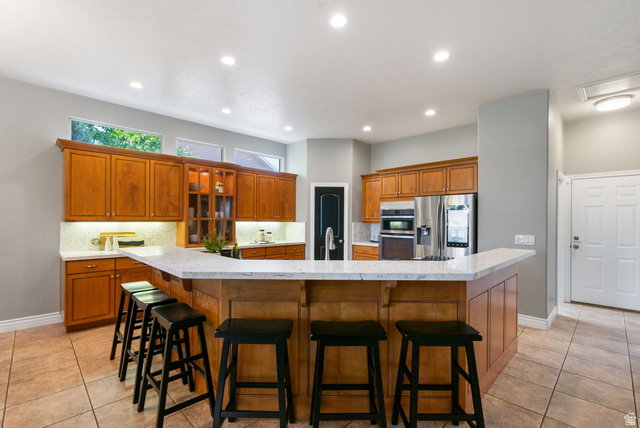
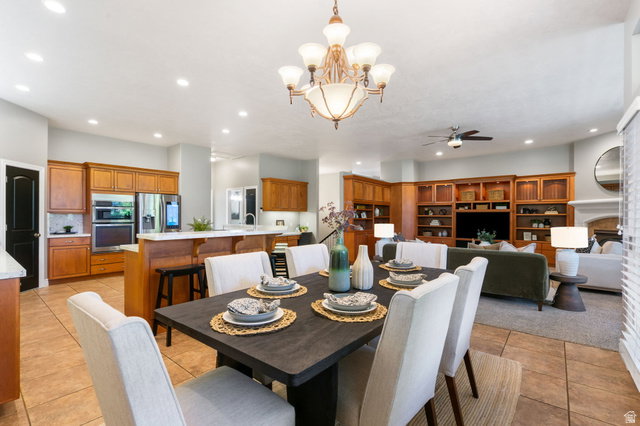
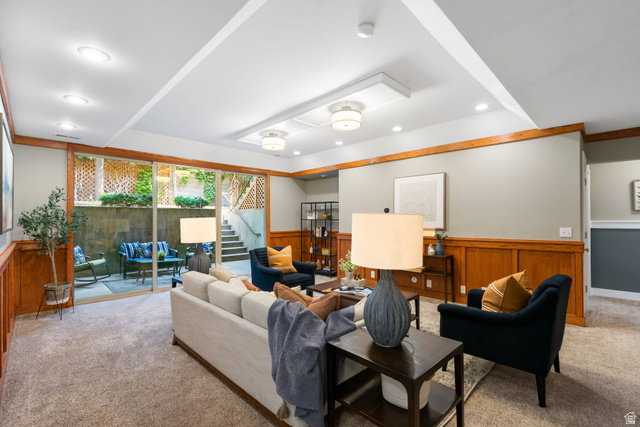
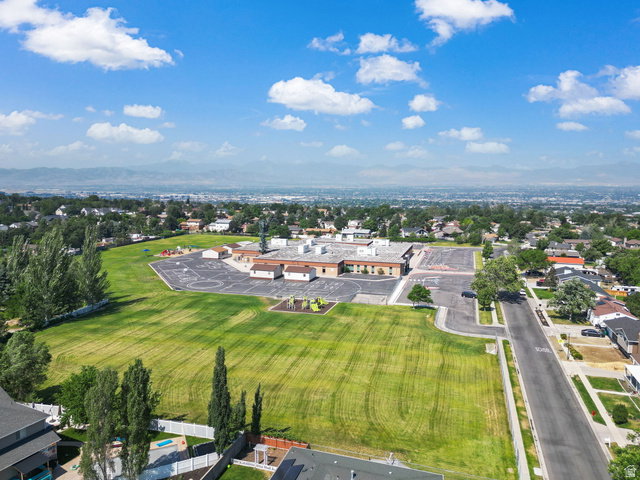
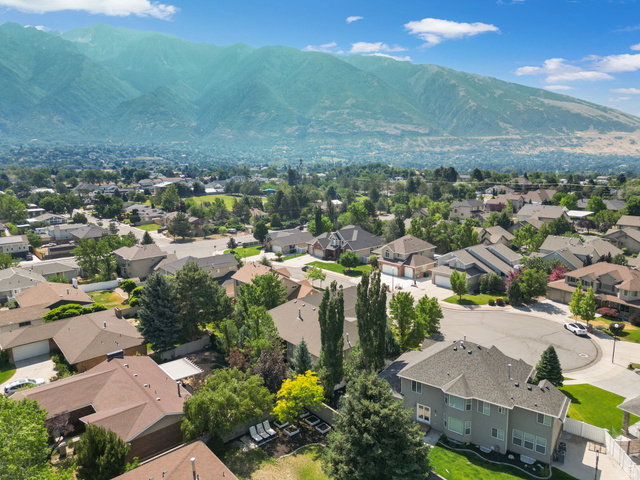
Premier East Bench Location. Trade yard work for an active lifestyle~ relax on your large, private deck, enjoy living on a quiet cul-de-sac, walk across the street to Bell Canyon Park and explore its amenities; playground, tennis courts, open green space and walking path, but perhaps the home's most unexpected feature is its private, dedicated wellness retreat. The heated indoor swim spa offers year-round training, hydrotherapy, and relaxation, while the adjoining studio space provides the perfect setting for yoga, Pilates, stretching, cardio or weight training. It's a space designed to restore both body and mind and adds some fun when friends and family come calling. Only minutes from Dimple Dell and Big & Little Cottonwood Canyons trails, you will spend more time hiking, biking, skiing in this great location. Designed to blend character with functionality, this home offers desirable main-level living and thoughtfully crafted spaces throughout. A sophisticated home office showcases architectural millwork, custom built-in shelves and crown molding, while the beautifully appointed kitchen serves as the center of daily life with quartz countertops, premium appliances, and a kitchen island designed for efficiency. The chef in you will love the island that keeps prep, cooking, and cleanup within easy reach. Custom cabinets, shelves and lovely fireplace anchor the great room, providing extensive storage and display spaces. Spacious primary retreat has a generous walk-in closet, private ensuite bath with private shower/ toilet room, and direct deck access for enjoying morning coffee or winding down under the stars. A second bedroom, second full bath, half bath, large laundry/ mudroom with utility sink, and abundant storage complete the main level. Versatile lower level expands this home's possibilities with a separate entrance, the lower level lives beautifully with high ceilings, oversized windows and sliding glass door allowing abundant natural light in that creates an open, airy feel rarely found in basement living. Lower level living continues with large family room, bedrooms #3 and #4 have beautiful bead-board wainscoting and decorative chair rail molding adding architectural character and stylish shelving space for displaying your special items, and are connected by a Jack-and-Jill bath (bath #3). Still offering value... the lower level has a fourth bath, a covered patio, and a workshop, utility sink for project clean-up, storage room, many closets and the dedicated wellness room. The workshop offers exceptional flexibility and is conveniently located near existing utilities, making it a potential location for a future second kitchen. Ideal for multi-generational living, guest quarters, or possible ADU/rental opportunities subject to city approval. Sandy City currently reports availability for short-term rental allocations in this area; buyer to independently verify all regulations, permits, and intended uses. Recent updates provide buyer's peace of mind, including furnace (2025) water heater (2025) A/C (2018) Pool heat exchanger (2025) Kitchen & appliances & carpet (2019) Fully fenced yard. Bonus NO HOA.
Additional Information
- Taxes
- $5,564
- Exterior Features
- Basement Entrance, Deck; Covered, Double Pane Windows, Entry (Foyer), Lighting, Patio: Covered, Sliding Glass Doors, Storm Doors, Walkout
- Interior Features
- Alarm: Security, Bath: Primary, Closet: Walk-In, Den/Office, Disposal, Gas Log, Great Room, Kitchen: Updated, Oven: Wall, Range: Countertop, Range: Gas, Video Door Bell(s), Video Camera(s), Smart Thermostat(s)
- Basement
- Daylight, Entrance, Full, Walk-Out Access
- Floor
- Carpet, Tile, Vinyl
- Garage Spaces
- 3
- Heating
- Gas: Central, >= 95% efficiency
- Pool Features
- Above Ground, Fiberglass, Heated, Indoor, With Spa
- Roof
- Asphalt
- School District
- Canyons
- Elementary School
- Sunrise
- Middle School
- Indian Hills
- High School
- Alta
- Style
- Rambler/Ranch
- Fireplaces
- 1
- Living Area
- 4,849
Mortgage Calculator
Listing courtesy of Homes International.
Information deemed reliable but not guaranteed accurate. Buyer to verify all information. Terms of UseThe multiple listing information is provided by Wasatch Front Regional Multiple Listing Service, Inc. from a copyrighted compilation of listings. The compilation of listings and each individual listing are © 2026 Wasatch Front Regional Multiple Listing Service, Inc., All Rights Reserved.The information provided is for consumers' personal, non-commercial use and may not be used for any purpose other than to identify prospective properties consumers may be interested in purchasing.