793 W Scenario St, Washington, UT 84780
- $985,000
- 4
- BD
- 4
- BA
- 2,860
- SqFt






- List Price
- $985,000
- Status
- ACTIVE
- MLS#
- 2174194
- Days on Market
- 2
- Year Built
- 2022
- Bedrooms
- 4
- Bathrooms
- 4
- Square Feet
- 2,860
- Parcel Number
- W-WV-3A-20
- Acres
- 0.27
- Terms
- Cash, Conventional, FHA, VA Loan
- County
- Washington
- Region
- Washington
- Subdivision
- Washington Vista Ph 3a
Property Description
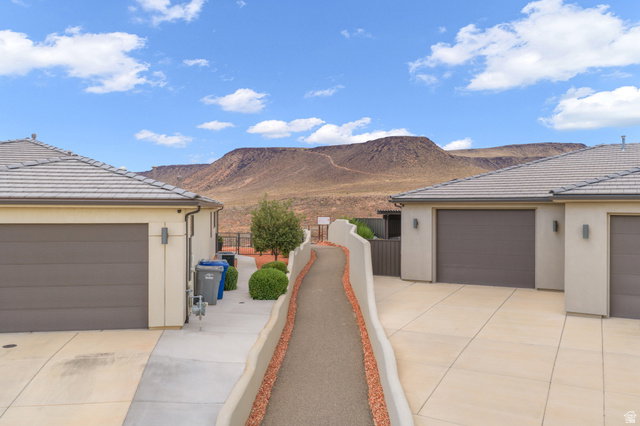
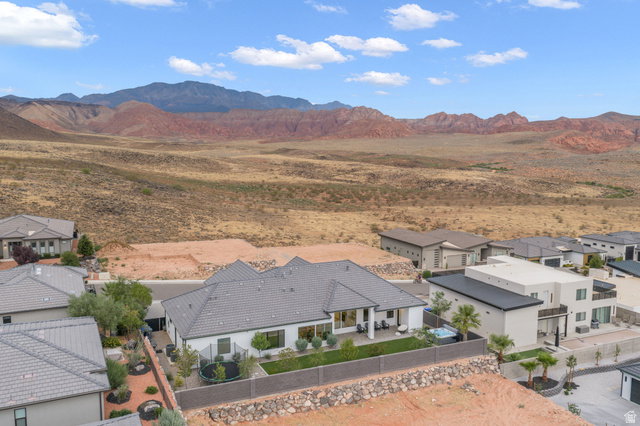
Experience luxury single-level living in this exceptional custom home, thoughtfully designed with high-end finishes and breathtaking views. Expansive picture windows flood the home with natural light while perfectly framing the surrounding scenery, creating a seamless connection between indoor and outdoor living. The open-concept floor plan features elegant high-end flooring, impressive 8-foot doors, and quality craftsmanship throughout. Comfort and convenience are enhanced with dual-zone heating and cooling, a central vacuum system, and an electric vehicle charging setup. The spacious 4-car garage provides abundant room for vehicles, recreational toys, and storage. Outside, the professionally landscaped grounds lead to a private backyard designed for entertaining and relaxation. Enjoy an incredible outdoor living space where you can unwind, host gatherings, or simply take in the spectacular views. Perfectly situated just minutes from shopping, dining, parks, and miles of walking and biking trails, this remarkable home offers the ideal combination of luxury, privacy, and convenience. Every detail has been carefully considered to create an extraordinary place you'll be proud to call home.
Additional Information
- Taxes
- $3,011
- Hoa Fee
- $200
- Exterior Features
- Double Pane Windows, Lighting, Patio: Covered, Sliding Glass Doors
- Interior Features
- Bath: Primary, Bath: Sep. Tub/Shower, Closet: Walk-In, Disposal, Range: Countertop, Range: Gas, Range/Oven: Built-In, Granite Countertops
- Basement
- Slab
- Floor
- Carpet
- Garage Spaces
- 3
- Heating
- Gas: Central
- Roof
- Tile
- School District
- Washington
- Elementary School
- Sandstone
- Middle School
- Pine View Middle
- High School
- Pine View
- Style
- Rambler/Ranch
- Fireplaces
- 1
- Living Area
- 2,860
Mortgage Calculator
Listing courtesy of Red Rock Real Estate LLC.
Information deemed reliable but not guaranteed accurate. Buyer to verify all information. Terms of UseThe multiple listing information is provided by Wasatch Front Regional Multiple Listing Service, Inc. from a copyrighted compilation of listings. The compilation of listings and each individual listing are © 2026 Wasatch Front Regional Multiple Listing Service, Inc., All Rights Reserved.The information provided is for consumers' personal, non-commercial use and may not be used for any purpose other than to identify prospective properties consumers may be interested in purchasing.