3024 S 2325 W, West Haven, UT 84401
- $740,000
- 5
- BD
- 4
- BA
- 3,616
- SqFt




- List Price
- $740,000
- Status
- ACTIVE
- MLS#
- 2174779
- Days on Market
- 45
- Price Change
- ▼ $16,000 1786829908
- Year Built
- 2022
- Bedrooms
- 5
- Bathrooms
- 4
- Square Feet
- 3,616
- Parcel Number
- 15-759-0025
- Acres
- 0.23
- Terms
- Cash, Conventional, FHA, VA Loan
- County
- Weber
- Region
- Ogdn; W Hvn; Ter; Rvrdl
- Subdivision
- Tuscan Meadows
Property Description
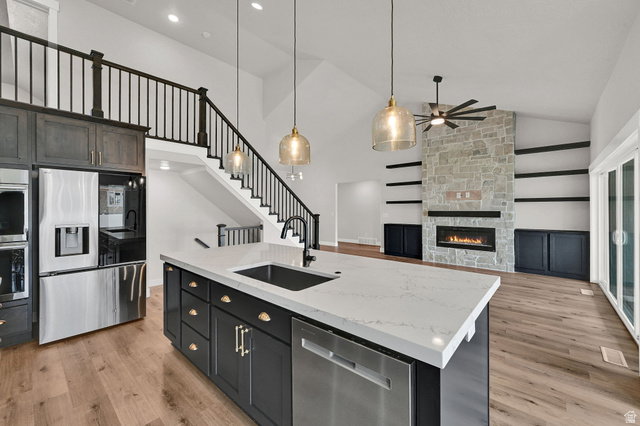
**1% LENDER CREDIT TO BE USED TOWARDS CLOSING COSTS OR A RATE BUY-DOWN WITH PREFERRED LENDER!**Welcome home to this beautiful and comfortable rambler, perfectly situated in the heart of West Haven! Featuring five spacious bedrooms and four bathrooms, this home offers the ideal blend of comfort, functionality, and opportunity. Conveniently located just minutes from I-15, Hill Air Force Base, downtown Ogden's historic 25th Street, shopping, dining, entertainment, and world-class ski resorts, you'll love everything this incredible location has to offer. Inside, you'll find generous living space with even more opportunity to make it your own. The basement is partially finished and features a separate entrance, with the unfinished portion already plumbed for a future kitchen and laundry room. Whether you're looking to create a mother-in-law apartment, expand your living space, or develop a potential income-producing rental, this home offers incredible flexibility and value. Step outside to the fully fenced backyard, where you can create the backyard oasis you've always dreamed of. Imagine relaxing summer evenings, weekend barbecues with family and friends, or designing the perfect garden retreat-this outdoor space is ready for your personal touch. With its desirable location, spacious layout, and endless potential, this West Haven gem is ready to welcome its next owners home. Easy to show and even easier to love!
Additional Information
- Taxes
- $3,957
- Exterior Features
- Basement Entrance, Deck; Covered, Double Pane Windows, Entry (Foyer), Lighting, Patio: Covered, Porch: Open, Sliding Glass Doors, Walkout
- Interior Features
- Bath: Primary, Bath: Sep. Tub/Shower, Closet: Walk-In, Disposal, Floor Drains, Great Room, Oven: Double, Oven: Wall, Range: Countertop, Range: Gas, Vaulted Ceilings, Granite Countertops
- Basement
- Full, Walk-Out Access
- Floor
- Carpet, Tile
- Garage Spaces
- 4
- Heating
- Forced Air, Gas: Central
- Roof
- Asphalt, Pitched
- School District
- Weber
- Elementary School
- Kanesville
- Style
- Rambler/Ranch
- Fireplaces
- 1
- Living Area
- 3,616
Mortgage Calculator
Listing courtesy of Real Broker, LLC.
Information deemed reliable but not guaranteed accurate. Buyer to verify all information. Terms of UseThe multiple listing information is provided by Wasatch Front Regional Multiple Listing Service, Inc. from a copyrighted compilation of listings. The compilation of listings and each individual listing are © 2026 Wasatch Front Regional Multiple Listing Service, Inc., All Rights Reserved.The information provided is for consumers' personal, non-commercial use and may not be used for any purpose other than to identify prospective properties consumers may be interested in purchasing.