1366 N 750 E, Orem, UT 84097
- $1,195,000
- 4
- BD
- 5
- BA
- 4,639
- SqFt




- List Price
- $1,195,000
- Status
- ACTIVE
- MLS#
- 2174898
- Days on Market
- 46
- Price Change
- ▼ $80,000 1786409222
- Year Built
- 2023
- Bedrooms
- 4
- Bathrooms
- 5
- 1/2 Baths
- 1
- Square Feet
- 4,639
- Parcel Number
- 34-720-0012
- Acres
- 0.07
- Terms
- Cash, Conventional, VA Loan
- County
- Utah
- Region
- Pl Grove; Lindon; Orem
- Subdivision
- Abbey Road Community
Property Description
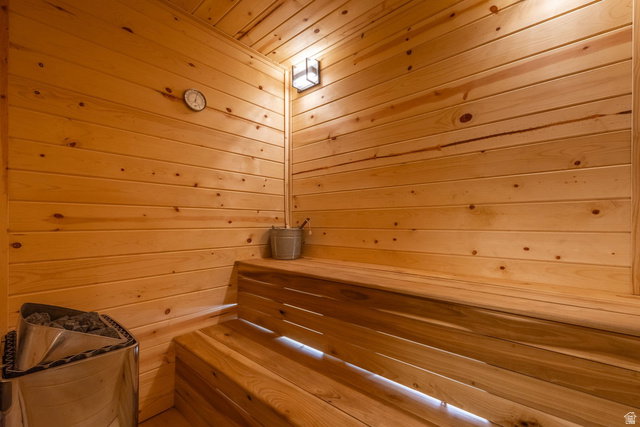
New construction gives you a blank yard and a timeline. This one skips both. The ground here was prepared in layers of enriched soil to support fruit trees, berry bushes, wildflower gardens, and drip-irrigated vegetable boxes. A boulder retaining wall, water feature, Trex deck, and two towering mature trees round it all out. More than $40,000 went into this yard before anyone thought about furniture. Built in 2023 inside Abbey Road at the base of Mt. Timpanogos, this modern prairie home announces itself from the moment you walk in. A floor-to-ceiling tile fireplace anchors the great room beneath vaulted ceilings with custom wood beams, opening naturally into the kitchen and dining area. The primary suite on the main floor is its own retreat: freestanding soaking tub, dual-head shower, double vanity, and a walk-in closet with a center island. The basement was built with the same intention: a cedar-lined sauna that seats six, a dedicated theater room, a full kitchenette with beverage cooler, and three additional bedrooms including an en suite for guests. A fully integrated Control4 smart home system manages lighting, audio, security, and climate throughout. Permanent programmable exterior holiday lighting, EV charger, and every appliance included. The yard includes Japanese plum, peach, Fuji apple, pear, and pluot trees, blueberry, raspberry, and blackberry bushes, a Japanese maple, and rose bushes. The deeded acreage is 0.07 acres; per the developer, the lot size including limited common area is estimated at just under 0.22 acres. Information was obtained from prior MLS listing. Buyers are encouraged to verify. At this price, you could wait to build. Or you could have something ready, rooted, and already yours. Reach out to schedule your private tour.Buyer and Buyer Broker to verify all info.
Additional Information
- Taxes
- $4,162
- Hoa Fee
- $125
- HOA Amenities
- Maintenance, Pets Permitted, Snow Removal
- Exterior Features
- Double Pane Windows, Lighting, Sliding Glass Doors, Patio: Open
- Interior Features
- Bar: Wet, Bath: Primary, Bath: Sep. Tub/Shower, Closet: Walk-In, Den/Office, French Doors, Great Room, Kitchen: Second, Oven: Gas, Range: Gas, Range/Oven: Free Stdng., Vaulted Ceilings, Theater Room, Video Door Bell(s), Smart Thermostat(s)
- Basement
- Full
- Floor
- Carpet, Hardwood, Tile
- Garage Spaces
- 2
- Heating
- Forced Air, Gas: Central
- Roof
- Tile
- School District
- Alpine
- Elementary School
- Orchard
- Middle School
- Canyon View
- High School
- Timpanogos
- Style
- Rambler/Ranch
- Fireplaces
- 1
- Living Area
- 4,639
Mortgage Calculator
Listing courtesy of Summit Sotheby's International Realty.
Information deemed reliable but not guaranteed accurate. Buyer to verify all information. Terms of UseThe multiple listing information is provided by Wasatch Front Regional Multiple Listing Service, Inc. from a copyrighted compilation of listings. The compilation of listings and each individual listing are © 2026 Wasatch Front Regional Multiple Listing Service, Inc., All Rights Reserved.The information provided is for consumers' personal, non-commercial use and may not be used for any purpose other than to identify prospective properties consumers may be interested in purchasing.