2654 W Lugano Way, St. George, UT 84770
- $615,000
- 3
- BD
- 3
- BA
- 1,983
- SqFt






- List Price
- $615,000
- Status
- ACTIVE
- MLS#
- 2175054
- Days on Market
- 9
- Year Built
- 2023
- Bedrooms
- 3
- Bathrooms
- 3
- 1/2 Baths
- 1
- Square Feet
- 1,983
- Parcel Number
- SG-SHD-1-47
- Acres
- 0.21
- Terms
- Cash, Conventional, FHA, VA Loan
- County
- Washington
- Region
- St. George; Santa Clara; Ivins
- Subdivision
- Salarno Hills At Divario 1
Property Description
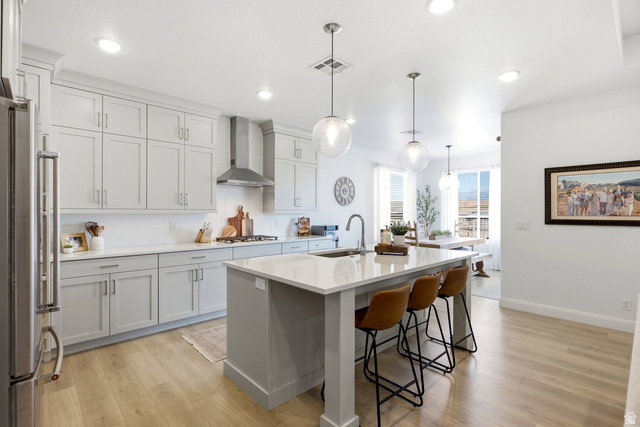
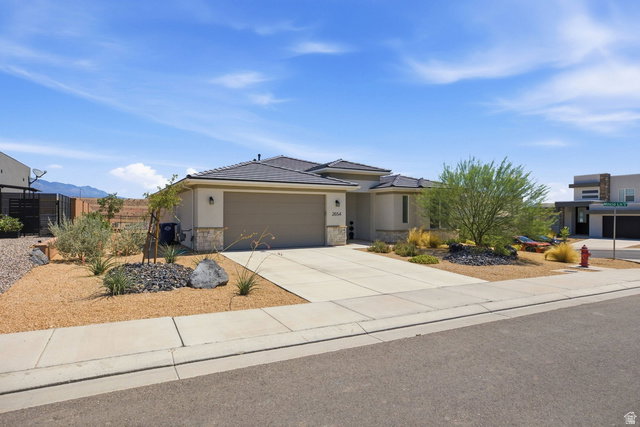
Move-in ready and beautifully appointed, this stunning corner-lot home offers breathtaking views and the perfect blend of luxury, comfort, and convenience. Thoughtfully upgraded throughout, it showcases elegant tray ceilings in the great room, luxury vinyl plank flooring, and tile in all the right places. The spacious primary suite is a private retreat featuring direct access to the expanded covered patio and a spa-inspired bath with a custom tiled walk-in shower, Euro glass enclosure, dual shower heads, a rain shower, and double vanities. The gourmet kitchen is designed to impress with ceiling-height painted cabinetry, quartz countertops, a designer tile backsplash, stainless steel vent hood, and a gas range--ideal for everyday living and entertaining. A desirable split-bedroom floor plan provides privacy for family and guests, while the professionally landscaped yard and extended covered patio create the perfect setting to relax and take in the spectacular St. George views. Ideally located with easy access to scenic biking trails, championship golf courses, shopping, dining, and all that St. George has to offer, this exceptional home truly combines luxury living with an active Southern Utah lifestyle.
Additional Information
- Taxes
- $2,158
- Hoa Fee
- $19
- Exterior Features
- Double Pane Windows, Entry (Foyer), Lighting, Patio: Covered
- Interior Features
- Bath: Primary, Closet: Walk-In, Disposal, Gas Log, Great Room, Kitchen: Updated, Oven: Double, Oven: Wall, Range: Down Vent, Range: Gas, Video Door Bell(s), Smart Thermostat(s)
- Basement
- Slab
- Floor
- Carpet, Tile
- Garage Spaces
- 2
- Heating
- Electric, Forced Air
- Roof
- Tile
- School District
- Washington
- Elementary School
- Arrowhead
- High School
- Dixie
- Style
- Rambler/Ranch
- Fireplaces
- 1
- Living Area
- 1,983
Mortgage Calculator
Listing courtesy of Summit Sotheby's International Realty.
Information deemed reliable but not guaranteed accurate. Buyer to verify all information. Terms of UseThe multiple listing information is provided by Wasatch Front Regional Multiple Listing Service, Inc. from a copyrighted compilation of listings. The compilation of listings and each individual listing are © 2026 Wasatch Front Regional Multiple Listing Service, Inc., All Rights Reserved.The information provided is for consumers' personal, non-commercial use and may not be used for any purpose other than to identify prospective properties consumers may be interested in purchasing.