3268 W Hector Dr, West Valley City, UT 84119
- $535,000
- 4
- BD
- 2
- BA
- 2,434
- SqFt




- List Price
- $535,000
- Status
- ACTIVE
- MLS#
- 2175596
- Days on Market
- 35
- Price Change
- ▼ $15,000 1787814677
- Year Built
- 1974
- Bedrooms
- 4
- Bathrooms
- 2
- 3/4 Baths
- 1
- Square Feet
- 2,434
- Parcel Number
- 21-05-430-018
- Acres
- 0.20
- Terms
- Cash, Conventional, FHA, VA Loan
- County
- Salt Lake
- Region
- Magna; Taylrsvl; WVC; SLC
- Subdivision
- Hector Heights No. 1
Property Description
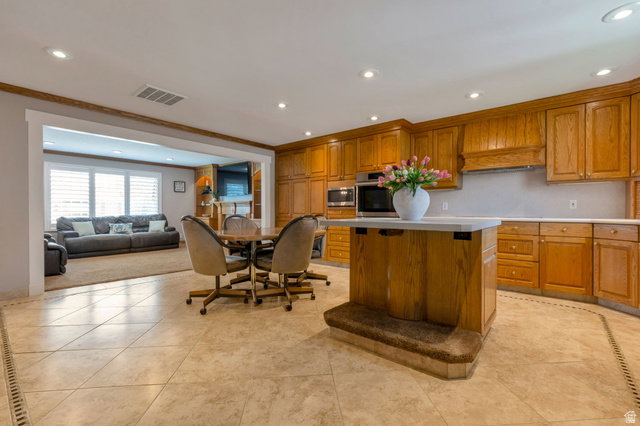
Not your average home or garage! The oversized detached garage is heated and features a workshop, extra height, width, and length, 220 power, plus RV parking and six total parking spaces. Outside, enjoy covered outdoor living space: a large covered Trex deck with lighting and ceiling fans just off the kitchen. The fully fenced, private backyard also features raised garden beds, a paver fire pit patio and landscape lighting. Inside, the spacious kitchen stands out with custom-built real wood cabinetry, double wall ovens, a center island, a built-in desk, and incredible storage. Plantation shutters, crown molding, oversized bedrooms, custom built-in wardrobes, lower-level built-ins, and abundant storage, including attic space, add even more function. The bright, fully finished daylight walkout basement offers two bedrooms, a bath, and a private entrance, creating flexible space for guests, extended living, a home office, and more. No HOA and meticulously maintained. Conveniently located near I-215 and Bangerter Highway for easy access throughout the valley. This one is worth seeing in person. Schedule your showing today!. Square footage figures are provided as a courtesy estimate. Buyer and buyer's agent to verify all information and obtain an independent measurement.
Additional Information
- Taxes
- $2,926
- Exterior Features
- Basement Entrance, Deck; Covered, Out Buildings, Lighting, Walkout
- Interior Features
- Oven: Double, Oven: Wall, Range: Countertop
- Basement
- Daylight, Full, Walk-Out Access
- Floor
- Carpet, Tile
- Garage Spaces
- 2
- Heating
- Forced Air, Gas: Central
- Roof
- Asbestos Shingle
- School District
- Granite
- Elementary School
- Truman
- Middle School
- Eisenhower
- High School
- Taylorsville
- Style
- Split-Entry/Bi-Level
- Fireplaces
- 1
- Living Area
- 2,434
Mortgage Calculator
Listing courtesy of Realty HQ.
Information deemed reliable but not guaranteed accurate. Buyer to verify all information. Terms of UseThe multiple listing information is provided by Wasatch Front Regional Multiple Listing Service, Inc. from a copyrighted compilation of listings. The compilation of listings and each individual listing are © 2026 Wasatch Front Regional Multiple Listing Service, Inc., All Rights Reserved.The information provided is for consumers' personal, non-commercial use and may not be used for any purpose other than to identify prospective properties consumers may be interested in purchasing.