1263 E Wild Maple Ct, Draper, UT 84020
- $1,495,000
- 7
- BD
- 6
- BA
- 6,753
- SqFt






- List Price
- $1,495,000
- Status
- ACTIVE
- MLS#
- 2175683
- Days on Market
- 0
- Year Built
- 2006
- Bedrooms
- 7
- Bathrooms
- 6
- 1/2 Baths
- 1
- 3/4 Baths
- 2
- Square Feet
- 6,753
- Parcel Number
- 34-08-426-010
- Acres
- 0.34
- Terms
- Cash, Conventional
- County
- Salt Lake
- Region
- Sandy; Draper; Granite; Wht Cty
- Subdivision
- Ridgewood
Property Description
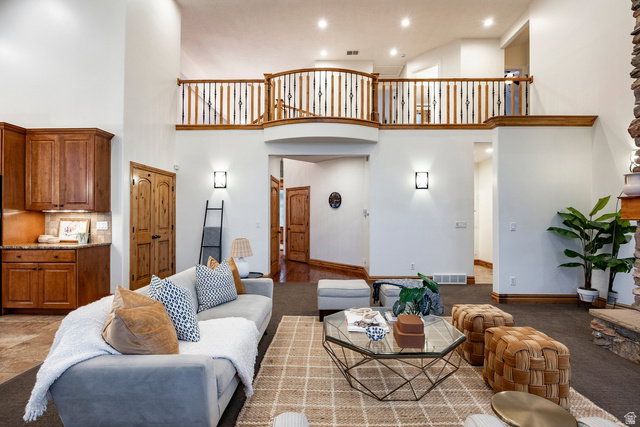
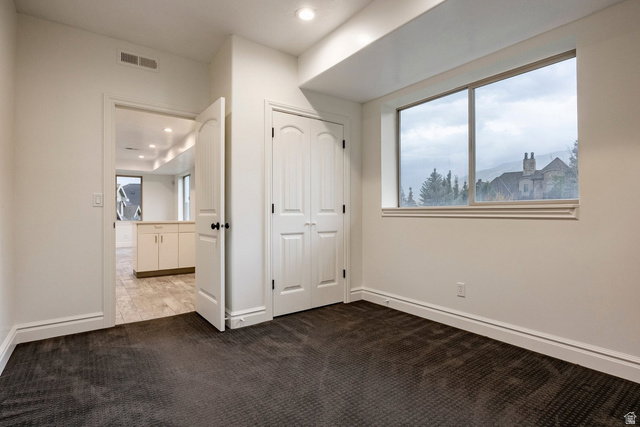
Nestled in the highly sought-after Ridgewood community on Draper's coveted East Bench, this stunning custom two-story home offers the perfect blend of luxury, comfort, and breathtaking views. Featuring 7 bedrooms, 6 bathrooms, and thoughtfully designed living spaces, the home is ideal for both entertaining and everyday living. The gourmet chef's kitchen flows seamlessly into spacious gathering areas, while the fully finished basement with a second kitchen provides an ideal setup for guests or multi-generational living. Exceptional craftsmanship is showcased throughout with soaring ceilings, custom hardwood floors and doors, and walls of windows that capture sweeping views of the Salt Lake Valley and Wasatch Mountains. Situated on a beautifully landscaped .34-acre lot, the property also features an oversized 4-car garage and direct access to Draper's renowned Corner Canyon Trail System. Just minutes from premier shopping, dining, the Draper Utah Temple, and convenient freeway access, this exceptional home offers an unmatched East Bench lifestyle.
Additional Information
- Taxes
- $5,679
- Hoa Fee
- $20
- HOA Amenities
- Insurance
- Exterior Features
- Awning(s), Balcony, Basement Entrance, Bay Box Windows, Deck; Covered, Double Pane Windows, Entry (Foyer), Lighting, Patio: Covered, Porch: Open, Walkout
- Interior Features
- Basement Apartment, Bath: Primary, Bath: Sep. Tub/Shower, Central Vacuum, Closet: Walk-In, Den/Office, Disposal, Gas Log, Great Room, Jetted Tub, Kitchen: Second, Mother-in-Law Apt., Oven: Double, Oven: Wall, Range: Gas, Range/Oven: Built-In, Vaulted Ceilings, Granite Countertops
- Basement
- Daylight, Full, Walk-Out Access
- Floor
- Carpet, Hardwood, Tile, Travertine
- Garage Spaces
- 4
- Heating
- Forced Air, Gas: Central, >= 95% efficiency
- Roof
- Asphalt
- School District
- Canyons
- Elementary School
- Oak Hollow
- Middle School
- Draper Park
- High School
- Alta
- Style
- Stories: 2
- Fireplaces
- 1
- Living Area
- 6,753
Mortgage Calculator
Listing courtesy of Summit Sotheby's International Realty.
Information deemed reliable but not guaranteed accurate. Buyer to verify all information. Terms of UseThe multiple listing information is provided by Wasatch Front Regional Multiple Listing Service, Inc. from a copyrighted compilation of listings. The compilation of listings and each individual listing are © 2026 Wasatch Front Regional Multiple Listing Service, Inc., All Rights Reserved.The information provided is for consumers' personal, non-commercial use and may not be used for any purpose other than to identify prospective properties consumers may be interested in purchasing.