11906 S Woodridge Rd, Sandy, UT 84094
- $794,500
- 5
- BD
- 4
- BA
- 3,156
- SqFt






- List Price
- $794,500
- Status
- ACTIVE
- MLS#
- 2175713
- Days on Market
- 1
- Year Built
- 1978
- Bedrooms
- 5
- Bathrooms
- 4
- 1/2 Baths
- 1
- 3/4 Baths
- 2
- Square Feet
- 3,156
- Parcel Number
- 28-29-229-011
- Acres
- 0.18
- Terms
- Cash, Conventional, VA Loan
- County
- Salt Lake
- Region
- Sandy; Draper; Granite; Wht Cty
- Subdivision
- Eastridge #2 Sub
Property Description
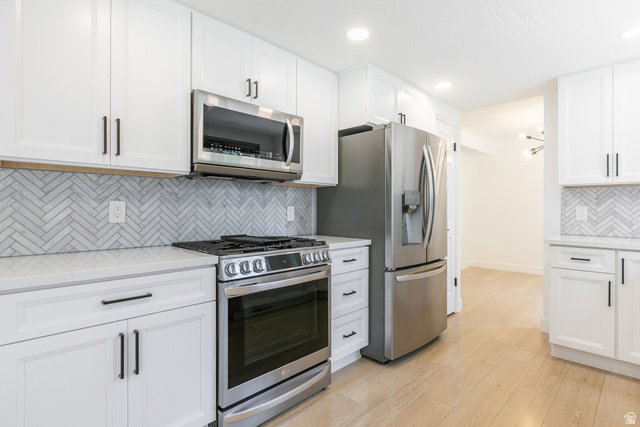
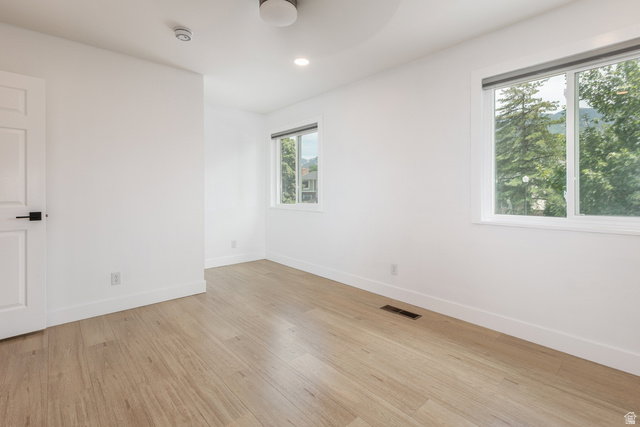
Nearly every inch of this exceptional home has been thoughtfully upgraded, offering true move-in-ready living with high-end finishes throughout. The beautifully remodeled kitchen, stunning hardwood floors, and expansive windows fill the home with natural light, creating a bright and inviting atmosphere. The spacious main floor features both a large living room and family room, providing plenty of space for entertaining and everyday living. Recessed lighting and ceiling fans are controlled by Lutron smart switches throughout the home, complemented by a smart thermostat and Vivint security system for seamless modern living. Upstairs, the oversized primary suite enjoys breathtaking Wasatch Mountain views, along with two additional generously sized bedrooms. A fourth upstairs bedroom offers a charming peek-a-boo view of the Salt Lake Valley. The finished basement features a large bedroom that could easily function as a second family room, home theater, recreation room, or guest suite, along with a bathroom and an oversized storage room. Step outside to enjoy the expanded backyard patio, lush sod, and professionally updated landscaping. The picturesque front yard is highlighted by a mature shade tree, while the front porch provides the perfect place to take in spectacular mountain views. Major updates completed within the past five years include the furnace, central air conditioning, water softener, windows, kitchen appliances, landscaping, and much more. Ideally located within walking distance of both the elementary and middle schools, this beautifully updated home combines high-end finishes, spacious living, smart-home technology, and incredible Wasatch Mountain views.
Additional Information
- Taxes
- $3,349
- Exterior Features
- Double Pane Windows, Porch: Open, Sliding Glass Doors, Patio: Open
- Interior Features
- Alarm: Security, Closet: Walk-In, Disposal, Kitchen: Updated, Oven: Gas, Range: Gas, Range/Oven: Free Stdng., Smart Thermostat(s)
- Basement
- Partial
- Floor
- Carpet, Hardwood, Tile
- Garage Spaces
- 2
- Heating
- Gas: Central
- Roof
- Asphalt
- School District
- Canyons
- Elementary School
- Sprucewood
- Middle School
- Indian Hills
- High School
- Alta
- Style
- Stories: 2
- Fireplaces
- 1
- Living Area
- 3,156
Mortgage Calculator
Listing courtesy of Berkshire Hathaway HomeServices Utah Properties (Saddleview).
Information deemed reliable but not guaranteed accurate. Buyer to verify all information. Terms of UseThe multiple listing information is provided by Wasatch Front Regional Multiple Listing Service, Inc. from a copyrighted compilation of listings. The compilation of listings and each individual listing are © 2026 Wasatch Front Regional Multiple Listing Service, Inc., All Rights Reserved.The information provided is for consumers' personal, non-commercial use and may not be used for any purpose other than to identify prospective properties consumers may be interested in purchasing.