1540 E Honeycomb Dr, St. George, UT 84790
- $639,900
- 4
- BD
- 3
- BA
- 2,477
- SqFt




- List Price
- $639,900
- Status
- ACTIVE
- MLS#
- 2175969
- Days on Market
- 6
- Year Built
- 2023
- Bedrooms
- 4
- Bathrooms
- 3
- 1/2 Baths
- 1
- Square Feet
- 2,477
- Parcel Number
- SG-SECN-5-100
- Acres
- 0.26
- Terms
- Cash, Conventional, FHA, VA Loan
- County
- Washington
- Region
- St. George; Bloomington
- Subdivision
- Sage Canyon 5
Property Description
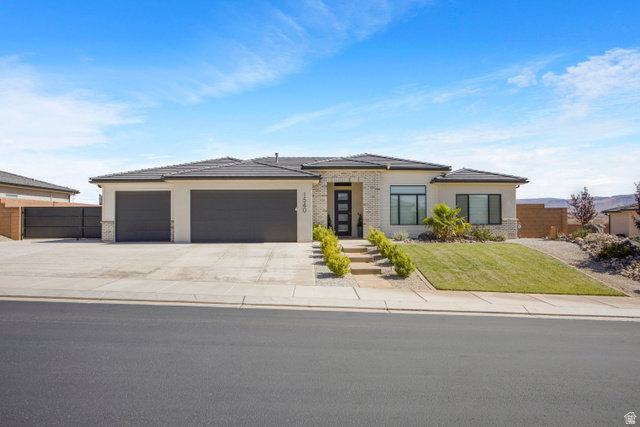
Be. Bold. Come home to a home that's already been loved, upgraded and beautifully finished. Built in 2023 and meticulously cared for, this Sage Canyon home offers that hard-to-find combination of nearly-new construction with the warmth and thoughtful touches that make a house feel like home. With 4 bedrooms PLUS a dedicated office, 2.5 baths and 2,477 sq. ft. all on one level, the floor plan was designed for real life-not wasted space. Inside, you'll immediately notice how immaculate the home has been kept. The homeowners have added their own custom touches, including a fantastic butler's pantry that brings extra function, storage and personality to the kitchen. Open gathering spaces make entertaining easy while still giving everyone room to spread out. And then there's the lot. Sitting on approximately .26 acre, there's space to actually enjoy Southern Utah living. The above-ground pool STAYS, creating a ready-to-enjoy backyard for warm St. George days, while the additional RV parking gives you room for the toys that make weekends more fun. Add a 3-car garage, dedicated office, generous yard and a welcoming Sage Canyon neighborhood, and this home checks boxes that aren't always easy to find in newer construction. It's clean. It's cared for. It's functional. And most importantly-it feels like home the minute you walk through the door.
Additional Information
- Taxes
- $2,059
- Hoa Fee
- $15
- Exterior Features
- Double Pane Windows, Patio: Covered
- Interior Features
- Bath: Primary, Bath: Sep. Tub/Shower, Closet: Walk-In, Den/Office, Disposal, Great Room, Range/Oven: Built-In
- Basement
- Slab
- Floor
- Carpet, Tile
- Garage Spaces
- 3
- Heating
- Forced Air
- Pool Features
- Above Ground
- Roof
- Tile
- School District
- Washington
- Middle School
- Desert Hills Middle
- High School
- Desert Hills
- Style
- Rambler/Ranch
- Fireplaces
- 1
- Living Area
- 2,477
Mortgage Calculator
Listing courtesy of RE/MAX Associates.
Information deemed reliable but not guaranteed accurate. Buyer to verify all information. Terms of UseThe multiple listing information is provided by Wasatch Front Regional Multiple Listing Service, Inc. from a copyrighted compilation of listings. The compilation of listings and each individual listing are © 2026 Wasatch Front Regional Multiple Listing Service, Inc., All Rights Reserved.The information provided is for consumers' personal, non-commercial use and may not be used for any purpose other than to identify prospective properties consumers may be interested in purchasing.