2154 E Wasatch Blvd, Sandy, UT 84092
- $1,200,000
- 6
- BD
- 4
- BA
- 4,356
- SqFt




- List Price
- $1,200,000
- Status
- ACTIVE
- MLS#
- 2176298
- Days on Market
- 0
- Year Built
- 1995
- Bedrooms
- 6
- Bathrooms
- 4
- Square Feet
- 4,356
- Parcel Number
- 28-22-357-010
- Acres
- 0.26
- Terms
- Cash, Conventional, FHA, VA Loan
- County
- Salt Lake
- Region
- Sandy; Alta; Snowbd; Granite
- Subdivision
- Aspen Terrace
Property Description
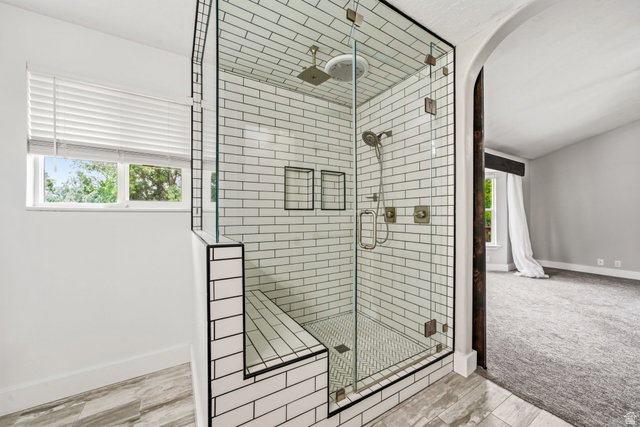
Exceptional Sandy Residence with Spacious Living and Timeless Appeal. Discover this impressive 6-bedroom, 3-bathroom residence in the sought-after Aspen Terrace neighborhood of Sandy, Utah. Encompassing approximately 4,356 square feet on a 0.26-acre lot, this home offers generous living spaces, thoughtful updates, and a setting that embraces both privacy and convenience. Designed with everyday living in mind, the main level features an open, flowing layout enhanced by vaulted ceilings, expansive windows, and abundant natural light. Recent interior improvements-including a renovated primary bathroom and updated flooring-add a refined touch while maintaining a warm and welcoming atmosphere. The daylight basement expands the home's versatility, providing additional space for recreation, entertaining, a home office, fitness area, or guest accommodations. An attached three-car garage offers generous room for vehicles, storage, and outdoor equipment. Step outside to enjoy a backyard framed by mature trees and terraced landscaping, complete with a covered patio that creates an inviting setting for outdoor dining, gatherings, or quiet evenings surrounded by nature. Positioned just minutes from shopping, dining, parks, and outdoor recreation, this property offers an exceptional opportunity to enjoy one of Sandy's most desirable residential locations. With its spacious layout, tasteful upgrades, and inviting outdoor spaces, this home is well suited for both comfortable everyday living and memorable entertaining. Square footage figures are provided as a courtesy estimate only and were obtained from county records. Buyer is advised to obtain an independent measurement.
Additional Information
- Taxes
- $4,498
- Exterior Features
- Balcony, Lighting, Patio: Covered, Sliding Glass Doors
- Interior Features
- Closet: Walk-In, Disposal, French Doors, Great Room, Oven: Wall, Range: Countertop, Range: Gas, Range/Oven: Built-In, Vaulted Ceilings, Video Door Bell(s), Smart Thermostat(s)
- Basement
- Daylight, Full
- Floor
- Carpet, Laminate, Tile
- Garage Spaces
- 3
- Heating
- Forced Air, Gas: Central
- Roof
- Asphalt
- School District
- Canyons
- Elementary School
- Lone Peak
- Middle School
- Indian Hills
- High School
- Alta
- Style
- Rambler/Ranch
- Fireplaces
- 1
- Living Area
- 4,356
Mortgage Calculator
Listing courtesy of Century 21 Harman Realty.
Information deemed reliable but not guaranteed accurate. Buyer to verify all information. Terms of UseThe multiple listing information is provided by Wasatch Front Regional Multiple Listing Service, Inc. from a copyrighted compilation of listings. The compilation of listings and each individual listing are © 2026 Wasatch Front Regional Multiple Listing Service, Inc., All Rights Reserved.The information provided is for consumers' personal, non-commercial use and may not be used for any purpose other than to identify prospective properties consumers may be interested in purchasing.