668 Lava Pointe Dr, St. George, UT 84770
- $1,475,000
- 5
- BD
- 6
- BA
- 6,538
- SqFt






- List Price
- $1,475,000
- Status
- ACTIVE
- MLS#
- 2176615
- Days on Market
- 47
- Year Built
- 1999
- Bedrooms
- 5
- Bathrooms
- 6
- Square Feet
- 6,538
- Parcel Number
- SG-LPH-1-4
- Acres
- 0.35
- Terms
- Cash, Conventional, FHA
- County
- Washington
- Region
- St. George; Santa Clara; Ivins
- Subdivision
- Lava Pointe Homes 1
Property Description
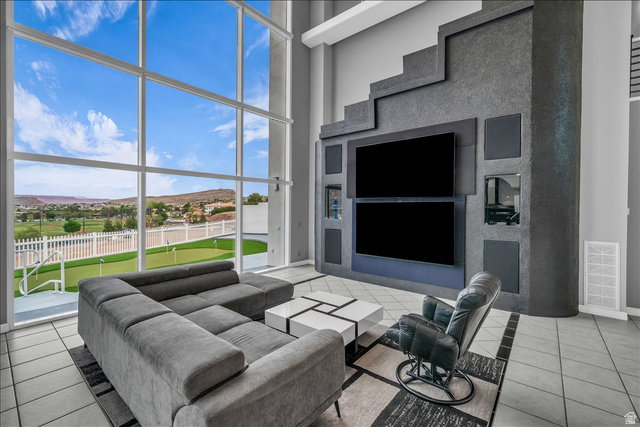
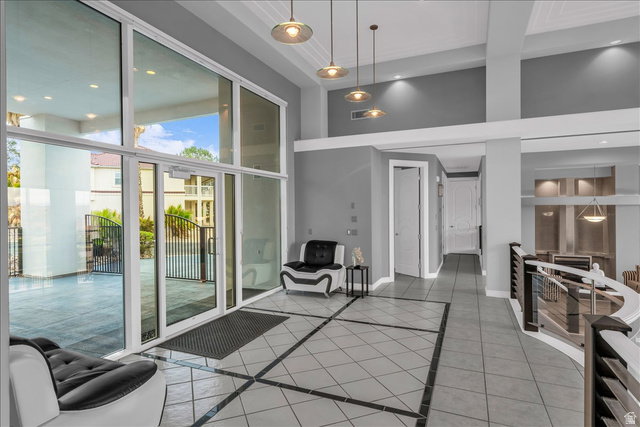
Perched on a scenic hillside, this extraordinary contemporary estate showcases breathtaking panoramic views of the city and valley from nearly every room. Designed to impress, the home features soaring ceilings, dramatic floor-to-ceiling windows, and an expansive open-concept layout that fills the interior with natural light while seamlessly blending indoor and outdoor living. The chef-inspired kitchen offers an oversized island, custom cabinetry, premium finishes, and generous prep space, flowing effortlessly into the grand great room-an ideal setting for elegant entertaining or everyday living. The luxurious primary suite is a true private retreat, perfectly positioned to capture spectacular views and featuring the rare convenience of dual ensuite bathrooms for exceptional comfort and privacy. Throughout the home, you'll find striking architectural details, custom hand-painted ceiling murals, designer lighting, and high-end finishes that elevate every space. Additional amenities include central vacuum, an electric vehicle charging station, and thoughtful luxury touches throughout. Step outside to your private backyard oasis featuring low-maintenance turf, a custom putting green, expansive patios, and multiple areas designed for entertaining or relaxing while enjoying the stunning desert landscape and unforgettable sunsets. This one-of-a-kind residence offers a rare combination of sophisticated design, exceptional craftsmanship, and luxury living in an unforgettable setting.
Additional Information
- Taxes
- $2,961
- Hoa Fee
- $41
- Exterior Features
- Lighting, Sliding Glass Doors, Walkout, Patio: Open
- Interior Features
- Bath: Primary, Bath: Sep. Tub/Shower, Closet: Walk-In, Den/Office, Disposal, Great Room, Range/Oven: Free Stdng., Vaulted Ceilings
- Basement
- Full, Walk-Out Access
- Garage Spaces
- 4
- Heating
- Forced Air
- Roof
- Flat
- School District
- Washington
- Elementary School
- Bloomington
- Middle School
- Dixie Middle
- High School
- Dixie
- Fireplaces
- 1
- Living Area
- 6,538
Mortgage Calculator
Listing courtesy of RE/MAX Associates.
Information deemed reliable but not guaranteed accurate. Buyer to verify all information. Terms of UseThe multiple listing information is provided by Wasatch Front Regional Multiple Listing Service, Inc. from a copyrighted compilation of listings. The compilation of listings and each individual listing are © 2026 Wasatch Front Regional Multiple Listing Service, Inc., All Rights Reserved.The information provided is for consumers' personal, non-commercial use and may not be used for any purpose other than to identify prospective properties consumers may be interested in purchasing.