106 W 575 N, Kaysville, UT 84037
- $547,900
- 6
- BD
- 3
- BA
- 2,713
- SqFt




- List Price
- $547,900
- Status
- ACTIVE
- MLS#
- 2177068
- Days on Market
- 34
- Year Built
- 1975
- Bedrooms
- 6
- Bathrooms
- 3
- 3/4 Baths
- 1
- Square Feet
- 2,713
- Parcel Number
- 11-151-0054
- Acres
- 0.22
- Terms
- Cash, Conventional, FHA, VA Loan
- County
- Davis
- Region
- Kaysville; Fruit Heights; Layton
- Subdivision
- Fairfield Estates
Property Description
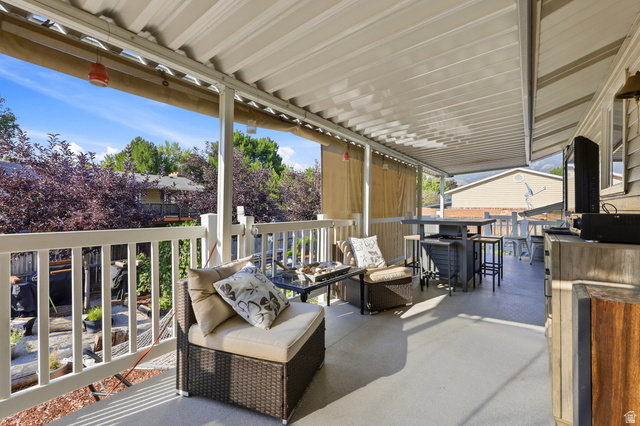
This home offers dedicated space for every mood, inside and out. Covered front and backyard patios extend the living space outdoors. The spacious backyard includes a variety of garden plants and a pond. The curated patio furniture can be included - hammock, two grills, firepit table, and Lifetime picnic tables. Upstairs, the kitchen has a large fridge, a separate freezer, and ample cabinet space. The living room and dining room feature newer engineered hardwood floors and a Bose sound system. Downstairs, the theater room comes complete with a dry bar, tables, stools, recliners, and a projector. The kitchenette is furnished as well, ideal for an internal ADU, rental income, or multi-gen living. The AC and water heater, replaced in 2022, carry one year of warranty. Reverse osmosis water filtration is included. RV parking fits a full 32' Class A. The driveway holds 6 cars. Walking distance to Heritage Park, Kaysville Elementary, Davis High School, East Wilderness Park, freeway access, Kaysville Theatre, and shopping.
Additional Information
- Taxes
- $2,689
- Exterior Features
- Basement Entrance, Deck; Covered, Lighting, Sliding Glass Doors, Patio: Open
- Interior Features
- Bar: Dry, Basement Apartment, Bath: Primary, Mother-in-Law Apt., Theater Room
- Basement
- Full
- Floor
- Carpet, Laminate, Tile
- Garage Spaces
- 2
- Heating
- Electric
- Roof
- Asphalt
- School District
- Davis
- Elementary School
- Kaysville
- Middle School
- Kaysville
- High School
- Davis
- Style
- Split-Entry/Bi-Level
- Living Area
- 2,713
Mortgage Calculator
Listing courtesy of Iconic: Realty Network, LLP.
Information deemed reliable but not guaranteed accurate. Buyer to verify all information. Terms of UseThe multiple listing information is provided by Wasatch Front Regional Multiple Listing Service, Inc. from a copyrighted compilation of listings. The compilation of listings and each individual listing are © 2026 Wasatch Front Regional Multiple Listing Service, Inc., All Rights Reserved.The information provided is for consumers' personal, non-commercial use and may not be used for any purpose other than to identify prospective properties consumers may be interested in purchasing.