6657 W Mount Bristol Ln Unit 111, Herriman, UT 84096
- $641,496
- 4
- BD
- 3
- BA
- 2,695
- SqFt






- List Price
- $641,496
- Status
- ACTIVE
- MLS#
- 2177160
- Days on Market
- 0
- Year Built
- 2025
- Bedrooms
- 4
- Bathrooms
- 3
- 1/2 Baths
- 1
- Square Feet
- 2,695
- Parcel Number
- 26-34-202-027
- Acres
- 0.06
- Terms
- Cash, Conventional, FHA, VA Loan
- County
- Salt Lake
- Region
- WJ; SJ; Rvrton; Herriman; Bingh
- Subdivision
- Joshua Tree
Property Description
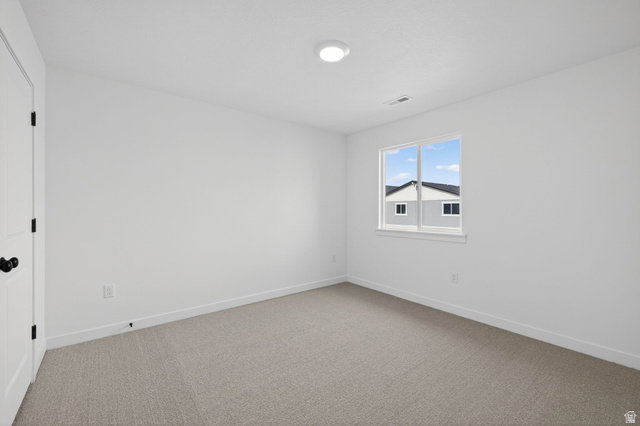
The Aspen plan is a 3 bedroom home that comes with designer cabinets, laminate flooring, quartz countertops, a chef's kitchen and a spacious, open floor plan. This home also features a landscaped front and back yard with a fence, a 2-car garage with 3rd car parking, and a covered patio with a private yard.
Additional Information
- Taxes
- $1
- Hoa Fee
- $273
- HOA Amenities
- Fire Pit, Pets Permitted, Playground, Snow Removal, Trash, Water
- Exterior Features
- Double Pane Windows, Patio: Covered, Porch: Open, Sliding Glass Doors
- Interior Features
- Bath: Primary, Bath: Sep. Tub/Shower, Closet: Walk-In, Disposal, Oven: Wall, Range: Countertop, Range: Gas, Video Door Bell(s)
- Basement
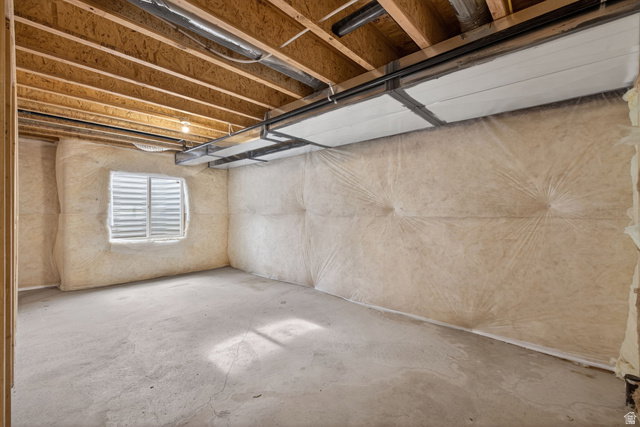
- Full
- Floor
- Carpet, Laminate
- Garage Spaces
- 2
- Heating
- Forced Air, Gas: Central
- Roof
- Asphalt
- School District
- Jordan
- Middle School
- Copper Mountain
- High School
- Herriman
- Style
- Stories: 2
- Living Area
- 2,695
Mortgage Calculator
Listing courtesy of Wright Realty, LC.
Information deemed reliable but not guaranteed accurate. Buyer to verify all information. Terms of UseThe multiple listing information is provided by Wasatch Front Regional Multiple Listing Service, Inc. from a copyrighted compilation of listings. The compilation of listings and each individual listing are © 2026 Wasatch Front Regional Multiple Listing Service, Inc., All Rights Reserved.The information provided is for consumers' personal, non-commercial use and may not be used for any purpose other than to identify prospective properties consumers may be interested in purchasing.