14123 S Weeping Oak Dr W, Herriman, UT 84096
- $995,000
- 4
- BD
- 4
- BA
- 4,352
- SqFt





- List Price
- $995,000
- Status
- ACTIVE
- MLS#
- 2177684
- Days on Market
- 22
- Price Change
- ▼ $55,000 1788978995
- Year Built
- 2021
- Bedrooms
- 4
- Bathrooms
- 4
- 1/2 Baths
- 1
- 3/4 Baths
- 1
- Square Feet
- 4,352
- Parcel Number
- 32-03-453-032
- Acres
- 0.36
- Terms
- Cash, Conventional, FHA, VA Loan
- County
- Salt Lake
- Region
- WJ; SJ; Rvrton; Herriman; Bingh
- Subdivision
- Oak Hallow
Property Description
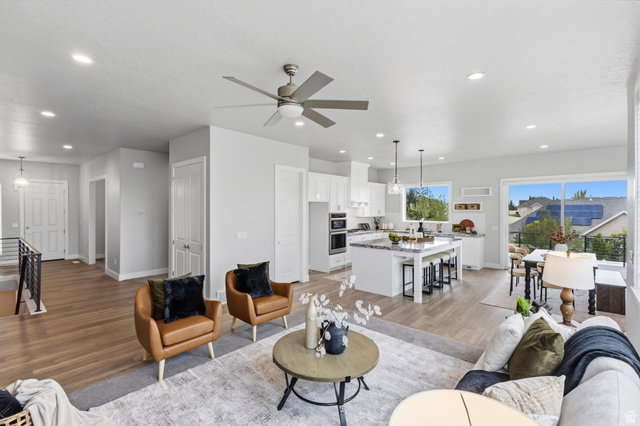
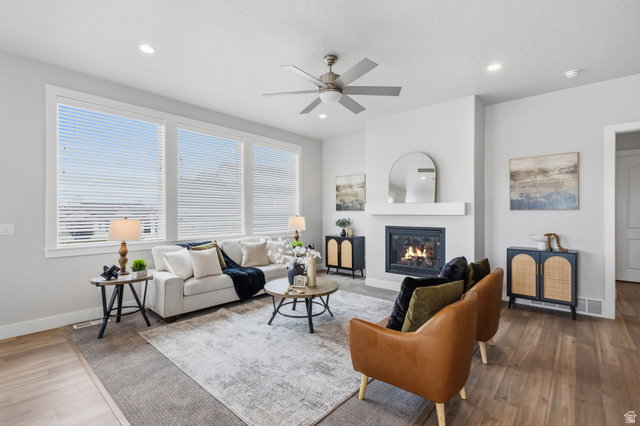
This one's got it all - true single-level living on a .36-acre lot in Oak Hallow, one of Herriman's most sought-after neighborhoods. The gourmet kitchen, with granite counters and double wall ovens, opens right into the living and dining area, so you're never cut off from the conversation while you cook. Downstairs you'll find two more bedrooms, a full bath, and storage - great for guests, teens, or extended family - plus an unfinished space with its own walkout entrance, ready for whatever you have in mind: home theater, gym, second family room. The water system is next-level too: a 5-stage whole-home softener, reverse osmosis at the kitchen sink and fridge line, and UV purification, so you're covered from the tap to the ice maker. Outside, enjoy a covered deck and patio overlooking a fully fenced, landscaped yard with mature fruit trees and sprinklers on every zone. The garage fits 3 cars and still leaves room for RV parking. Location seals the deal - mountain views out front, Herriman's trail system right outside your door, Cove Pond and Yellow Fork Canyon nearby, plus some of the best schools in the Jordan School District close by. This is the kind of home that's easy to live in and hard to walk away from, come see for yourself! Square footage is a courtesy estimate from appraisal records - buyer to verify with independent measurement.
Additional Information
- Taxes
- $5,620
- Exterior Features
- Basement Entrance, Deck; Covered, Double Pane Windows, Entry (Foyer), Porch: Open, Sliding Glass Doors, Walkout, Patio: Open
- Interior Features
- Central Vacuum, Closet: Walk-In, Den/Office, Disposal, Kitchen: Updated, Oven: Double, Oven: Wall, Range: Countertop, Instantaneous Hot Water, Granite Countertops, Video Door Bell(s), Smart Thermostat(s)
- Basement
- Daylight, Full, Walk-Out Access
- Floor
- Carpet, Tile
- Garage Spaces
- 3
- Heating
- Gas: Central
- Roof
- Asphalt
- School District
- Jordan
- Elementary School
- Butterfield Canyon
- Style
- Rambler/Ranch
- Fireplaces
- 1
- Living Area
- 4,352
Mortgage Calculator
Listing courtesy of Equity Real Estate (Solid).
Information deemed reliable but not guaranteed accurate. Buyer to verify all information. Terms of UseThe multiple listing information is provided by Wasatch Front Regional Multiple Listing Service, Inc. from a copyrighted compilation of listings. The compilation of listings and each individual listing are © 2026 Wasatch Front Regional Multiple Listing Service, Inc., All Rights Reserved.The information provided is for consumers' personal, non-commercial use and may not be used for any purpose other than to identify prospective properties consumers may be interested in purchasing.